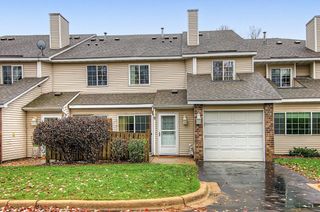
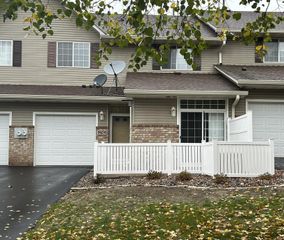
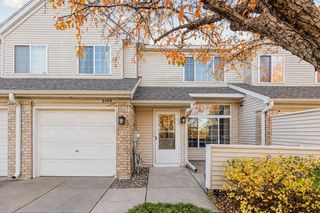
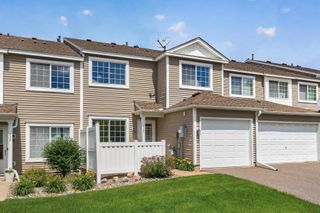
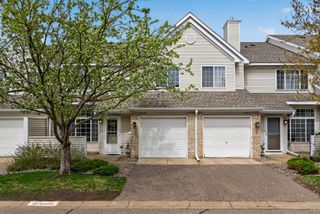
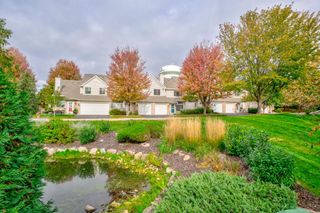
7638 13th Street N, Oakdale, MN 55128
- 2 beds |
- 1 bath |
- 1,061 sqft
 Town Home
 Built in 1991
 0.77acre lot
 1 car garage
 $179/sqft
 Listed 1 month ago
Property Description
Still renting? Discover what $190,000 can offer you in this freshly updated Oakdale home—with a brand-new furnace! With an acceptable offer, sellers are offering a 2-1 temporary interest-rate buydown OR an equivalent contribution toward your closing costs. Explore lower mortgage payments for the first two years or help with upfront expenses, subject to lender approval and loan-program limits. Bring your cats and dogs—the pet-friendly association makes this an inviting place for you and your companions to settle in. Monthly dues of $360 include water/sewer, garbage/recycling, exterior maintenance, lawn care and snow removal. Your private entrance leads upstairs to sun-filled living spaces with fresh paint, new flooring and leafy views. Step onto your brand-new deck for morning coffee or a quiet break beneath mature trees or enjoy the afternoon sunshine and evening sunsets from your living room. Both bedrooms feature walk-in closets with new shelving. The spacious bathroom offers a separate shower and angled tub, a refreshed vanity with a new integrated sink and countertop, new mirror and backsplash, plus direct access from the primary bedroom. The kitchen features new flooring and subflooring, a brand-new microwave, and a stove, refrigerator and dishwasher replaced around 2019. The included stackable washer and dryer were also replaced in 2019. Central air was replaced in 2020, and a new furnace was installed in November 2026! New LifeProof stain-resistant carpet with pet-resistant treatment adds comfort underfoot. Even the one-car tuckunder garage has been freshly painted! Nearby parks, coffee shops, grocery stores and shopping put everyday conveniences close to home. A one-year HSA Home Warranty is included, and a quick closing is possible. Come explore your next chapter!
- Listing Status:
- Active
- Data Last Updated:
- November 19, 2026 at 7:18AM
- Listing Office:
- Edina Realty, Inc. : 651-224-4321
- MLS ID:
- 7152707

- General: Vinyl
- Pool: None
- Parking: Attached GarageAsphaltGarage Door OpenerGuest ParkingTuckunder Garage
- General: TwoSlab
- Road/Access: City Street
- HOA Amenities: UnspecifiedBuilding ExteriorHazard InsuranceLawn CareMaintenance GroundsProfessional MgmtSewerSnow RemovalWater360.0Monthly
- Originating MLS: northstar
- School District: North St Paul-Maplewood
- County: Washington
- Zoning: 2902921420268
- Utilities: Circuit Breakers100 Amp Service
- Water: City Water/Connected
- Sewer: City Sewer/Connected
- Source: northstar
This listing courtesy of Edina Realty, Inc.
Monthly Payment
- Principal & Interest $
- Property Taxes $
- Home Insurance $
- VA Funding Fee $