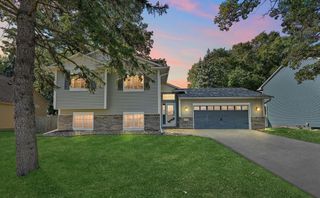
7685 Upper 45th Street N, Oakdale, MN 55128
- 4 beds |
- 2 baths |
- 1,816 sqft
 Single-Family Home
  Built in 1992
  10,367sqft lot
 2 car garage
  $227/sqft
  Listed 13 days ago
Property Description
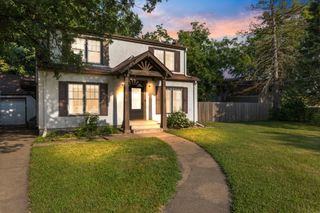
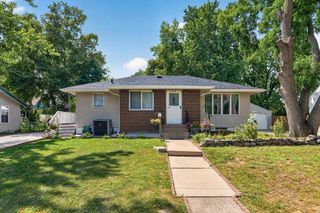
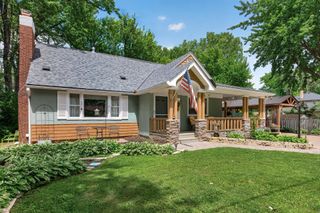
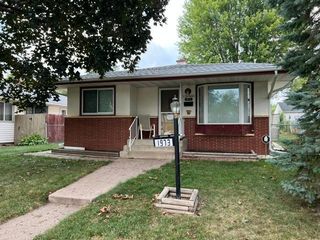
Nestled into a desirable Oakdale neighborhood, you are not going to want to miss seeing this beautifully maintained home! This is a move-in ready home that features a functional layout with bright & inviting spaces designed for everyday living & entertaining. Cozy up in the finished lower level family room featuring a gas-burning fireplace or step outside to enjoy a beautiful Minnesota summer evening on the spacious walk out deck and backyard. A 2-car attached garage provides plenty of room for vehicles and storage. Conveniently located near parks, walking trails, shopping, dining, schools, and major highways. This home offers easy access to everything in the Twin Cities. Don't miss your opportunity to make this gem, yours. Ask about all the updates Sellers have made and schedule your private showing today!
- Listing Status:
- Active
- Data Last Updated:
- August 6, 2026 at 12:16PM
- Listing Office:
- Home Sellers : 651-300-7967
- MLS ID:
- 7115202

- General: MetalVinylStorage Shed
- Pool: None
- Parking: Attached GarageAsphalt
- Roofing: Age 8 Years or LessAsphalt
- General: Four or More Level SplitOther
- Road/Access: City Street
- HOA Amenities: 0.0
- Originating MLS: northstar
- School District: North St Paul-Maplewood
- County: Washington
- Zoning: 0802921130061
- Fencing: Partial
- Water: City Water/Connected
- Sewer: City Sewer/Connected
- Source: northstar
This listing courtesy of Home Sellers
Monthly Payment
- Principal & Interest $
- Property Taxes $
- Home Insurance $
- VA Funding Fee $


 New - 8 hours ago