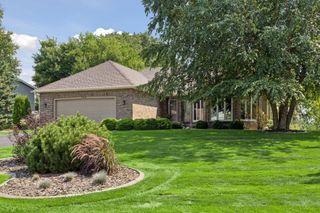
7875 44th Street Court N, Oakdale, MN 55128
- 4 beds |
- 2 baths |
- 2,497 sqft
 Single-Family Home
  Built in 1984
  1.86acre lot
 2 car garage
  $230/sqft
  Listed 4 days ago
Property Description
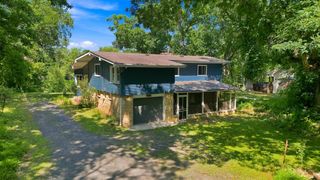
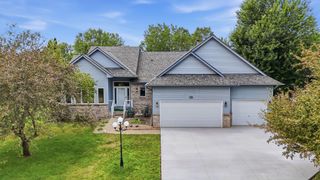
Nestled among mature trees on a picturesque 1.86-acre wooded lot in Oakdale's sought-after Sunburrow neighborhood, this one-of-a-kind 1½-story home offers the perfect blend of character, comfort, and privacy. With 4 bedrooms, 2 baths, 2,497 finished sq. ft., a main-level primary suite, finished lower level, and attached 2-stall garage, there's room for everyone to enjoy. A charming covered front porch and inviting paver walkway lead into the vaulted living room, where beautifully refinished hardwood floors (2025), built-in display shelving, updated lighting, and a striking natural wood staircase create a warm first impression. The adjoining family room is the heart of the home, featuring a stone wood-burning fireplace, rustic wood-plank ceiling, and expansive windows framing peaceful, wooded views. The kitchen combines warmth & function with natural wood cabinetry, granite countertops, tile backsplash, ss appliances, and a newer gas range (2023). Hardwood floors continue into the spectacular vaulted sunroom, where an arched feature window & built-in window seat create the perfect space to unwind with a book or morning coffee while overlooking the tranquil backyard. The main-level primary bedroom offers a vaulted ceiling, walk-in closet, and convenient access to the nearby beautiful ¾ bath with tiled step-in shower. Upstairs are two additional bedrooms and a full bath, while the finished lower level adds a fourth bedroom, versatile flex room for an office, gym, or hobbies, plus laundry. Enjoy outdoor living on the spacious deck, around the firepit, or in the expansive irrigated yard with a storage shed - all surrounded by mature trees that create a peaceful retreat you'll love coming home to. Updates include hardwood floor refinishing & new carpeting in late 2025. Near shopping, restaurants, & easy access to Hwys 694 & 36.
- Listing Status:
- Active
- Data Last Updated:
- August 6, 2026 at 7:16AM
- Listing Office:
- Home Avenue Flat Fee Realty : 952-929-7355
- MLS ID:
- 7118978

- General: CedarStorage Shed
- Pool: None
- Parking: Attached GarageAsphaltGarage Door Opener
- Roofing: Age Over 8 YearsAsphaltPitched
- General: One and One HalfBlock
- Road/Access: City StreetNo Outlet/Dead EndPaved Streets
- HOA Amenities: Other200.0Annually
- Originating MLS: northstar
- School District: North St Paul-Maplewood
- County: Washington
- Zoning: 0802921410025
- Fencing: None
- Utilities: Circuit Breakers200+ Amp Service
- Water: PrivateWell
- Sewer: Private SewerSeptic System Compliant - NoTank with Drainage Field
- Source: northstar
This listing courtesy of Home Avenue Flat Fee Realty
Monthly Payment
- Principal & Interest $
- Property Taxes $
- Home Insurance $
- VA Funding Fee $

 New - 3 days ago