75 Bayside Trail, Orono, MN 55359
- 5 beds |
- 5 baths |
- 5,105 sqft
 Single-Family Home
 Built in 2014
 2.06acre lot
 3 car garage
 $411/sqft
 Listed 20 days ago
Property Description
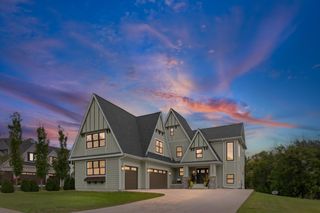
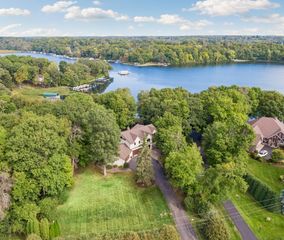
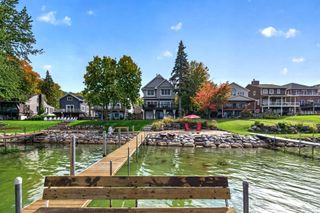
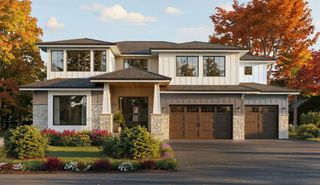
Luxury living with an outdoor oasis in this stunning Gonyea-built home on 2+ private acres with a 3-car garage. Built in 2014, this 5BR/5BA masterpiece pairs high-end craftsmanship with an unforgettable indoor-outdoor lifestyle. The professionally designed backyard features a 22'x48' heated pool with a 6-ft sun lounge deck, Nantucket limestone framing, a pergola with a fire table, and a TimberDek deck with a built-in stone kitchen—all enhanced by custom up-lighting and an immersive Ambisonic sound system. Inside, a luxury kitchen boasts Thermador appliances, double ovens, and walk-in pantry. The main floor offers a living room with fireplace, private office, and mudroom, while the upper level holds 4 bedrooms, including a luxury primary suite with radiant floor heat and soaking tub. The walkout lower level features a sunken living/entertainment room, kitchenette, second fireplace, 5th bedroom, and full bath. Smart home Savant automation controls blinds, TVs, and audio. Brand-new roof (2026), fresh paint, new carpet, and refinished hardwoods.
- Listing Status:
- Active
- Data Last Updated:
- November 19, 2026 at 5:18AM
- Listing Office:
- Real Broker, LLC : 855-450-0442
- MLS ID:
- 7160293

- General: StoneCement Board
- Pool: Below GroundHeatedOutdoor
- Parking: Attached Garage
- Roofing: Age 8 Years or LessAsphalt
- General: TwoBlock
- Road/Access: No Outlet/Dead EndPrivate Road
- HOA Amenities: OtherSnow Removal1535.0Annually
- Originating MLS: northstar
- School District: Westonka
- County: Hennepin
- Zoning: 0611723220030
- Utilities: Circuit Breakers
- Water: Well
- Sewer: Septic System Compliant - Yes
- Source: northstar
This listing courtesy of Real Broker, LLC
Monthly Payment
- Principal & Interest $
- Property Taxes $
- Home Insurance $
- VA Funding Fee $