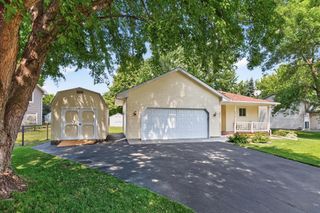
10088 74th Street NE, Otsego, MN 55301
- 4 beds |
- 3 baths |
- 1,825 sqft
 Single-Family Home
  Built in 2026
  10,019sqft lot
 2 car garage
  $219/sqft
  Listed 8 days ago
Property Description
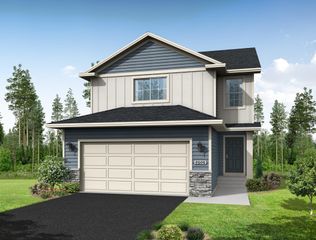
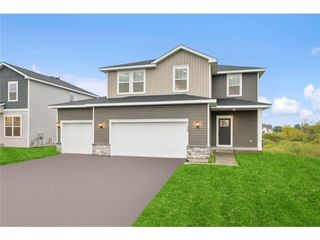
Ask about how to qualify for a 4.99%, 30-year fixed rate (4.75% FHA) with the use of the Seller's Preferred Lender! This home is under construction and will be complete in September! This thoughtfully designed two story home offers comfortable living space. Step inside to an open concept layout that seamlessly connects the modern kitchen—complete with sleek stainless steel appliances—to the inviting dining area and expansive Great Room, ideal for gatherings or relaxing evenings at home. Head upstairs to see all four well-appointed bedrooms, including a luxurious owner’s suite with a generous bedroom, 3/4 bath, and a walk-in closet for added convenience. With a location close to schools, shopping and no HOA fees, homes like this are in high demand—don’t miss your chance to make it yours!
- Listing Status:
- Active
- Data Last Updated:
- August 6, 2026 at 7:16AM
- Listing Office:
- Lennar Sales Corp : 952-373-0485
- MLS ID:
- 7118115

- General: StoneVinyl
- Parking: Attached GarageAsphaltGarage Door Opener
- Roofing: Age 8 Years or LessAsphalt
- General: TwoOther
- Road/Access: CurbsPaved Streets
- HOA Amenities: 0.0
- Originating MLS: northstar
- School District: Elk River
- County: Wright
- Zoning: TBD
- Fencing: None
- Utilities: 200+ Amp Service
- Water: City Water/Connected
- Sewer: City Sewer/Connected
- Source: northstar
This listing courtesy of Lennar Sales Corp
Monthly Payment
- Principal & Interest $
- Property Taxes $
- Home Insurance $
- VA Funding Fee $

 New - 2 days ago