12436 69th Lane NE, Otsego, MN 55330
- 3 beds |
- 3 baths |
- 1,806 sqft
 Town Home
 Built in 2015
 2,919sqft lot
 2 car garage
 $187/sqft
 Listed 9 days ago
Property Description
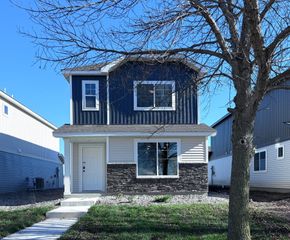
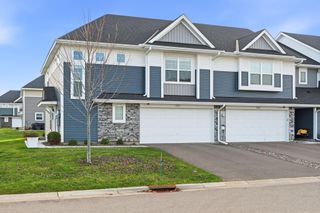
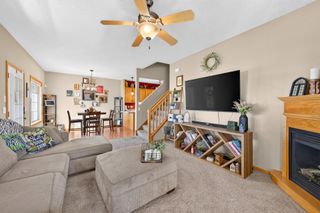
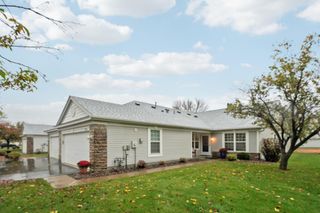
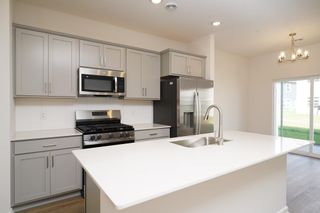
Welcome home to this beautiful main-level living detached townhouse, offering the perfect blend of comfort, style, and convenience! Large windows fill the home with natural light, creating a bright and inviting atmosphere. The spacious kitchen features a center island and an oversized pantry, providing, plenty of space for cooking, entertaining, and storage. The main-level primary suite offers a generously sized bedroom and a large private ensuite, and large walk-in closet creating the perfect retreat at the end of the day. The upper level adds even more living space with two additional bedrooms, a full bathroom, and a versatile bonus room perfect for a home office, media room, or additional gathering space. Enjoy the added convenience of a heated and insulated garage, ideal for Minnesota winters. Best of all, this home is move-in ready and available for a quick close! Enjoy the ease of low-maintenance living without sacrificing space, comfort, or style. Don't miss your opportunity to make this beautiful home yours! Located close to shopping, restaurants, and schools.
- Listing Status:
- Active
- Data Last Updated:
- November 19, 2026 at 7:18AM
- Listing Office:
- Keller Williams Integrity NW : 763-441-2248
- MLS ID:
- 7171317

- General: StoneVinyl
- Parking: Attached GarageAsphaltFinished GarageHeated GarageInsulated Garage
- Roofing: Asphalt
- General: TwoSlab
- Road/Access: City StreetCul De Sac
- HOA Amenities: Building ExteriorHazard InsuranceLawn CareMaintenance GroundsProfessional MgmtSanitationSnow Removal185.95Monthly
- Originating MLS: northstar
- School District: Elk River
- County: Wright
- Zoning: 118222007020
- Fencing: None
- Water: City Water/Connected
- Sewer: City Sewer/Connected
- Source: northstar
This listing courtesy of Keller Williams Integrity NW
Monthly Payment
- Principal & Interest $
- Property Taxes $
- Home Insurance $
- VA Funding Fee $

 New - 1 day ago