12460 66th Street NE, Otsego, MN 55301
- 5 beds |
- 2 baths |
- 2,218 sqft
 Single-Family Home
  Built in 2006
  —— sqft lot
  3 car garage
  $187/sqft
  Listed 4 days ago
Property Description
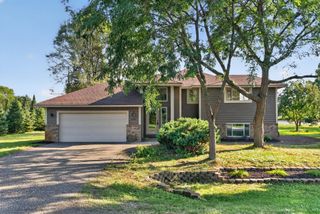
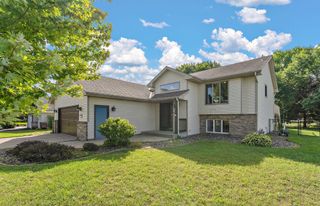
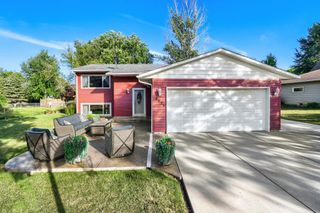
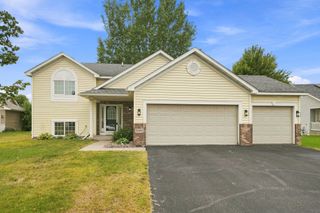
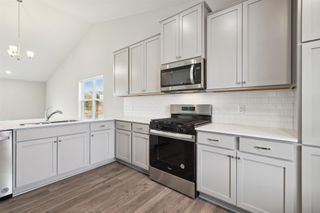
This is it! This Charming home has space, flexibility, and room for everyone. The main level features a beautiful kitchen, dining area, living room, deck, and a three-car garage. Head upstairs to find three full bedrooms and a full bath. The lower level offers another bedroom, a huge family room that opens to a versatile flex room. Use it as a workout area, home office, study space—or whatever fits your lifestyle. You’ll also find a full bath and laundry room with all the HVAC on this level. And then there’s the basement… The largest bedroom in the home awaits, tucked away for privacy and featuring a sitting area, plus a walk-in closet. A whole lot of home in one incredible package! And to give you even more peace of mind, this home comes with a 14-month home warranty. Let’s make this your new home! See supplements for home extras and updates!
- Listing Status:
- Active
- Data Last Updated:
- September 21, 2026 at 5:19AM
- Listing Office:
- RE/MAX Results : 651-698-8006
- MLS ID:
- 7145593

- General: StoneVinyl
- Pool: None
- Parking: Attached GarageAsphaltGarage Door Opener
- Roofing: Age 8 Years or LessAsphaltPitched
- General: Modified Two StoryBlock
- Road/Access: City StreetCurbsStorm Sewer
- HOA Amenities: 0.0
- Originating MLS: northstar
- School District: Elk River
- County: Wright
- Zoning: 118194002050
- Fencing: Chain LinkInvisiblePartial
- Utilities: 100 Amp Service
- Water: City Water/ConnectedCity Water - In Street
- Sewer: City Sewer/ConnectedCity Sewer - In Street
- Source: northstar
This listing courtesy of RE/MAX Results
Monthly Payment
- Principal & Interest $
- Property Taxes $
- Home Insurance $
- VA Funding Fee $

 New - 2 days ago