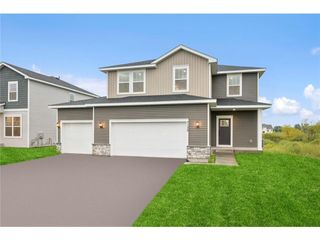
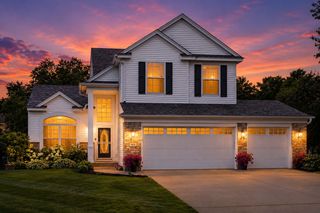
14734 74th Street NE, Otsego, MN 55330
- 4 beds |
- 3 baths |
- 2,185 sqft
 Single-Family Home
  Built in 2026
  8,712sqft lot
 3 car garage
  $223/sqft
  Listed 12 days ago
Property Description
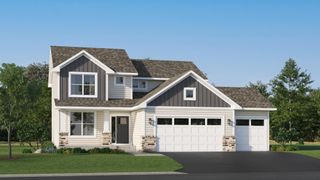
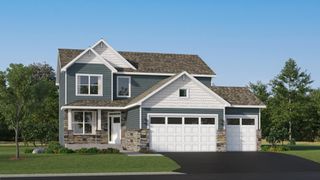
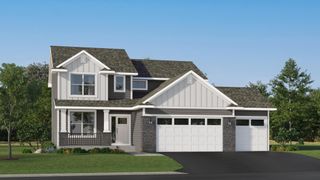
This home is move-in ready! Welcome to Meadows of Otsego! The Bristol floor plan features a standout gourmet kitchen with three walls of cabinetry, modern hardware, a striking vertical backsplash, and abundant storage, including a spacious walk-in pantry. The great room is warmed by a cozy electric fireplace, creating the perfect spot for relaxing evenings. Just off the foyer, a flex space with elegant French doors is perfect as a home office, playroom, or creative retreat. Upstairs, four well-appointed bedrooms and two linen closets provide ample space and storage for the whole family. The exterior is equally impressive, with sod, irrigation, trees, and front-yard landscaping all included. Nestled in the peaceful town of Otsego, with convenient access to Highway 101, this home combines tranquility and accessibility. HOA-free and thoughtfully designed, it’s ready for you to move in and enjoy!
- Listing Status:
- Active
- Data Last Updated:
- July 6, 2026 at 7:16AM
- Listing Office:
- Lennar Sales Corp : 952-373-0485
- MLS ID:
- 7098503

- General: Vinyl
- Parking: Attached GarageAsphaltGarage Door Opener
- Roofing: Age 8 Years or LessAsphaltPitched
- General: TwoConcrete Perimeter
- Road/Access: CurbsPaved Streets
- HOA Amenities: 0.0N/A
- Originating MLS: northstar
- School District: Elk River
- County: Wright
- Zoning: TBD
- Utilities: 200+ Amp Service
- Water: City Water/Connected
- Sewer: City Sewer/Connected
- Source: northstar
This listing courtesy of Lennar Sales Corp
Monthly Payment
- Principal & Interest $
- Property Taxes $
- Home Insurance $
- VA Funding Fee $

 New - 3 days ago