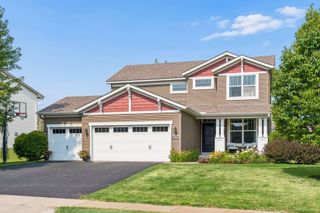
5243 Randolph Avenue NE, Otsego, MN 55374
- 4 beds |
- 4 baths |
- 3,026 sqft
 Single-Family Home
  Built in 2021
  0.26acre lot
 3 car garage
  $195/sqft
  Listed 23 days ago
Property Description
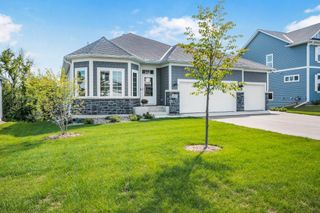
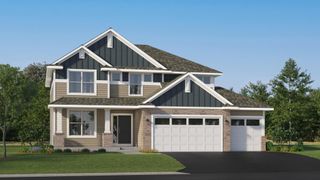
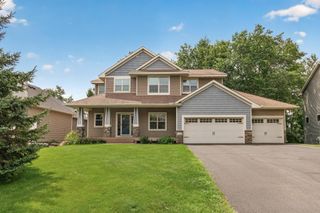
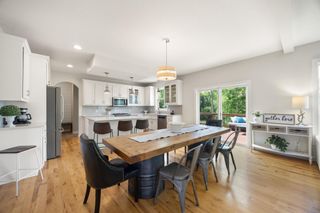
**RECEIVE A 1% LENDER CREDIT TO USE TOWARDS A BUY DOWN & FREE APPRAISAL WHEN WORKING WITH PREFERRED LENDER** Welcome to this beautifully upgraded Lennar Showcase home in the sought-after Highlands of River Pointe. Perfectly situated on a scenic pond lot, this 4-bedroom, 4-bathroom home offers over $40,000 in thoughtful upgrades that set it apart from new construction. The bright, open-concept main level features a stunning gourmet kitchen with quartz countertops, a large center island, gas cooktop, double ovens, walk-in pantry, and premium finishes—all flowing seamlessly into the inviting living room with a floor-to-ceiling stone fireplace. A dedicated office, formal dining room, and main-level laundry add everyday convenience. Upstairs, you'll find four spacious bedrooms, each with a walk-in closet, including a private owner's suite with a spa-inspired bath. A loft with an electric fireplace creates the perfect second living space for relaxing or gathering. Enjoy peaceful pond views from the expansive patio, complete with professional landscaping, a fenced backyard, irrigation system, and hot tub prewire. The insulated extra-deep 3-car garage and unfinished walkout basement provide plenty of storage and future potential. Located just minutes from shopping, dining, trails, the Crow River, and easy access to Highway 10 and I-94, this move-in-ready home offers the perfect blend of style, comfort, and location.
- Listing Status:
- Active
- Data Last Updated:
- August 20, 2026 at 1:17PM
- Listing Office:
- Engel & Volkers Blaine : 612-338-3836
- MLS ID:
- 7114447

- General: StoneShakesVinylWood
- Parking: Attached Garage
- Roofing: Age 8 Years or LessAsphalt
- General: TwoPoured Concrete
- HOA Amenities: Professional Mgmt80.0Quarterly
- Originating MLS: northstar
- School District: Elk River
- County: Wright
- Zoning: 118310005020
- Fencing: Chain LinkFull
- Utilities: Circuit Breakers
- Water: City Water/Connected
- Sewer: City Sewer/Connected
- Source: northstar
This listing courtesy of Engel & Volkers Blaine
Monthly Payment
- Principal & Interest $
- Property Taxes $
- Home Insurance $
- VA Funding Fee $

 New - 1 day ago