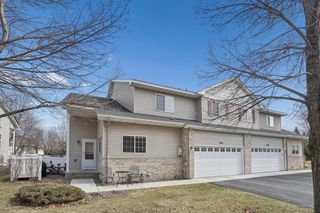
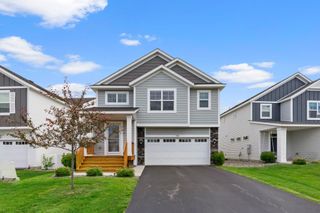
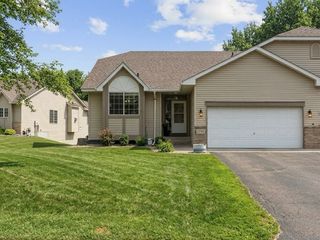
6434 Manchester Avenue NE, Otsego, MN 55301
- 3 beds |
- 3 baths |
- 2,577 sqft
 unknown
  Built in 2006
  3,267sqft lot
 2 car garage
  $142/sqft
  Listed 28 days ago
Property Description
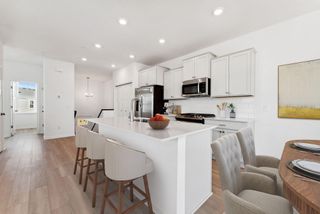
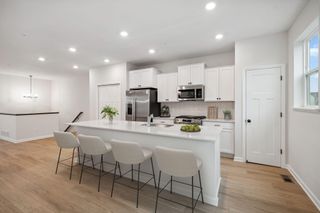
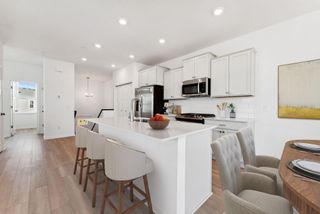
Welcome! This bright, move-in-ready townhome offers the ease of one-level living with the bonus of an expansive walkout lower level—perfect for entertaining, recreation, multi-generational living, roommates, or overnight guests. The open main floor features hardwood floors through the entry and kitchen, with a seamless flow between the dining area, living room, and sunroom. Spend summer evenings on your private deck overlooking peaceful views, then cozy up by the gas fireplace when the weather turns cooler. The spacious main-floor primary suite includes a walk-in closet and an en suite bath with dual vanities, a soaking tub, and separate shower. A second bedroom (or home office), full bathroom, main-floor laundry, and generous kitchen pantry make everyday living comfortable and convenient. Downstairs, you'll find an oversized family and recreation room with a walkout patio, and the third oversize bedroom with walk-in closet and a large bathroom. With nearly 450 square feet of unfinished lower level space, you will enjoy abundant storage, or create your own workshop or craft room! Newer mechanicals, and a reverse osmosis water system add to the easy living. The association has recently replaced roofs, sidewalks, and driveways. This peaceful neighborhood offers parks, trails, and easy access to restaurants, coffee shops, shopping, schools, and major highways. Located in the highly regarded Elk River School District (Prairie View Elementary, Prairie View Middle School, and Rogers High School, according to district maps as of July 2026), this well-cared for home is ready for it's next chapter. Come discover how easy—and lovely—life can be in Otsego!
- Listing Status:
- Active
- Data Last Updated:
- August 7, 2026 at 5:18AM
- Listing Office:
- Compass : 952-283-0644
- MLS ID:
- 7083889

- General: StoneVinyl
- Parking: Attached GarageAsphaltGarage Door OpenerInsulated Garage
- Roofing: Age 8 Years or LessAsphaltPitched
- General: OneBlock
- Road/Access: City StreetCurbsPaved StreetsSidewalks
- HOA Amenities: Building ExteriorHazard InsuranceMaintenance GroundsProfessional MgmtSanitation325.0Monthly
- Originating MLS: northstar
- School District: Elk River
- County: Wright
- Topography: LevelSlopedWalkout
- Zoning: 118224007040
- Fencing: None
- Water: City Water/Connected
- Sewer: City Sewer/Connected
- Source: northstar
This listing courtesy of Compass
Monthly Payment
- Principal & Interest $
- Property Taxes $
- Home Insurance $
- VA Funding Fee $