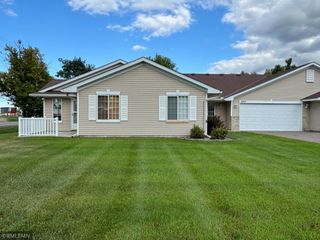
7349 Kalland Circle NE 46, Otsego, MN 55301
- 2 beds |
- 2 baths |
- 1,471 sqft
 Town Home
  Built in 2006
  1,045sqft lot
 2 car garage
  $170/sqft
  Listed 12 days ago
Property Description
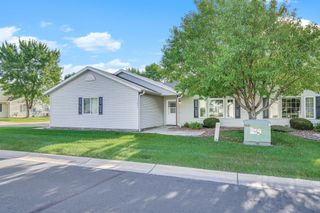
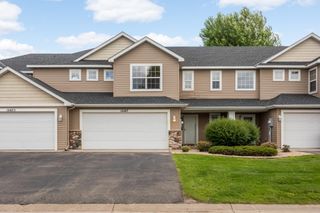
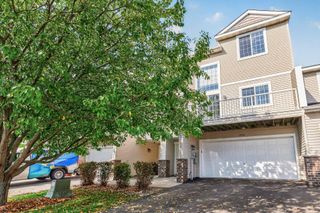
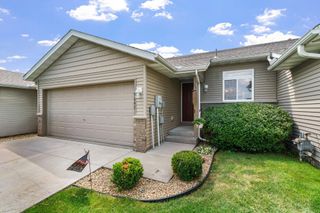
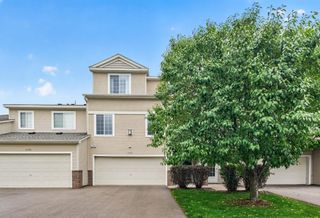
Welcome home to this beautifully updated end-unit townhome offering the perfect blend of comfort, style, and low-maintenance living! The bright, open layout is filled with natural light and features two spacious bedrooms, 1.5 bathrooms, and a versatile upper-level loft. Extensive updates completed in 2021 include new carpet and flooring, fresh white paint on all cabinetry, a tiled kitchen backsplash and flooring, upgraded half-bath vanity, new toilets, custom window blinds, and updated light fixtures throughout. The primary bathroom was also beautifully improved with a custom glass shower door, tiled shower, and coordinating tile flooring and surround around the jetted tub. The kitchen features newer appliances, including the refrigerator, dishwasher, oven/range, washer, and dryer, which were replaced when the seller moved in (2021). Upstairs, the flexible loft offers endless possibilities as a home office, reading nook, workout space, playroom, or additional living area. Enjoy a convenient location near shopping, dining, parks, walking trails, schools, and major commuter routes. The well-managed HOA dues cover water, sewer, garbage, snow removal, lawn care, and exterior maintenance. Move in and enjoy easy, carefree living!
- Listing Status:
- Active
- Data Last Updated:
- September 23, 2026 at 12:16AM
- Listing Office:
- Realty ONE Group Choice : 763-400-3680
- MLS ID:
- 7141403

- General: StoneVinyl
- Parking: Attached GarageAsphaltConcrete
- Roofing: Age Over 8 Years
- General: TwoSlab
- HOA Amenities: Lawn CareMaintenance GroundsProfessional MgmtSanitationSewerSnow RemovalWater459.0Monthly
- Originating MLS: northstar
- School District: Elk River
- County: Wright
- Zoning: 118220000460
- Water: City Water/Connected
- Sewer: City Sewer/Connected
- Source: northstar
This listing courtesy of Realty ONE Group Choice
Monthly Payment
- Principal & Interest $
- Property Taxes $
- Home Insurance $
- VA Funding Fee $

 New - 1 day ago