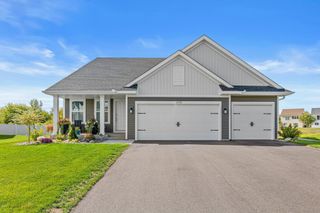
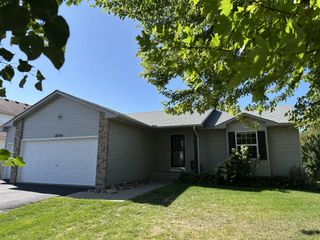
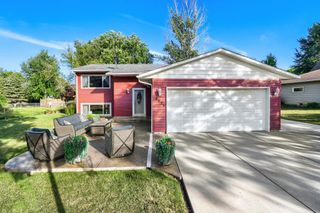
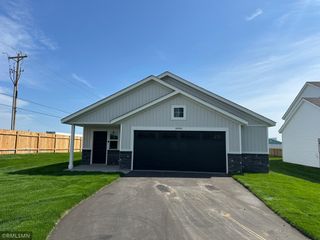
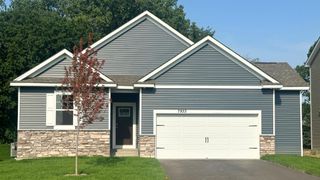
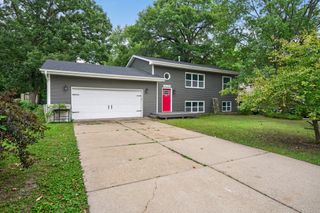
7638 Packard Avenue NE, Otsego, MN 55330
- 3 beds |
- 2 baths |
- 1,636 sqft
 Single-Family Home
  Built in 2007
  0.44acre lot
 3 car garage
  $244/sqft
  Listed 9 days ago
Property Description
Beautiful original-owner home in excellent condition and incredibly well cared for! This home features a really unique split-level layout with 3 bedrooms, including a huge owner’s suite set just a few steps up for added privacy. The owner’s suite features a walk-in closet and private bath with jetted tub and separate shower. Convenient laundry is located on the same level as the bedrooms and kitchen. The open kitchen features a large center island, all new appliances in 2024 and a double oven. New carpet and roof in August 2026! The walkout lower level is already framed for an additional bedroom, family room and bathroom, with the flexibility to create a 5th bedroom if desired. There’s also a huge storage area with built-in shelving. Outside, you’ll find an insulated garage, extra parking pad and a beautiful pond lot where you can enjoy tons of wildlife right in your backyard. Excellent location with easy access to Hwy 101, Hwy 10 and I-94, making it easy to get just about anywhere. Move-in ready with a great layout and plenty of room to grow!
- Listing Status:
- Active
- Data Last Updated:
- September 21, 2026 at 4:16AM
- Listing Office:
- RE/MAX Results : 763-235-7000
- MLS ID:
- 7143375

- General: Vinyl
- Parking: Attached GarageInsulated Garage
- Roofing: Age 8 Years or Less
- General: Split Entry (Bi-Level)Block
- Road/Access: City Street
- HOA Amenities: 0.0
- Originating MLS: northstar
- School District: Elk River
- County: Wright
- Zoning: 118228003030
- Utilities: Circuit Breakers
- Water: City Water/Connected
- Sewer: City Sewer/Connected
- Source: northstar
This listing courtesy of RE/MAX Results
Monthly Payment
- Principal & Interest $
- Property Taxes $
- Home Insurance $
- VA Funding Fee $