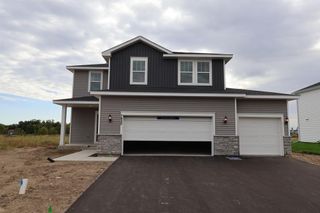
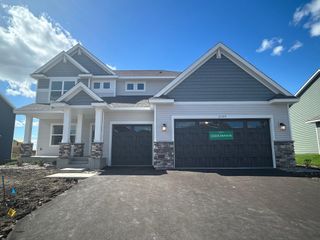
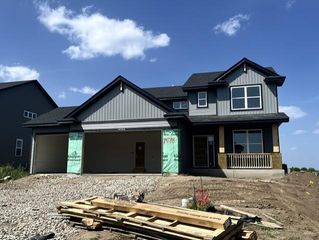
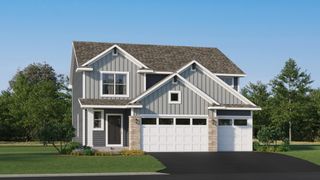
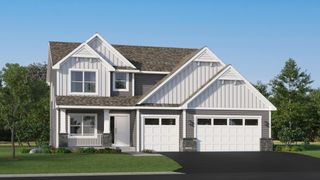
7924 Palmgren Avenue NE, Otsego, MN 55330
- 4 beds |
- 4 baths |
- 2,352 sqft
 Single-Family Home
  Built in 2000
  0.31acre lot
 3 car garage
  $202/sqft
  Listed 4 days ago
Property Description
Gorgeous lot in a highly desirable Otsego neighborhood with an amazing location. This huge modified two-story home, with 4 bedrooms plus an office and 4 bathrooms, is loaded with upgrades and offers spacious bedrooms, two fireplaces, a wet bar, a fully finished basement, and a huge deck perfect for entertaining. The main level features an open-concept kitchen, dining, and living area, along with an office. The oversized deck provides plenty of space for outdoor entertaining. The upper level features three bedrooms and two full bathrooms, including a spacious primary suite with a walk-in closet and private full bathroom. The fully finished basement offers a large family room with a second fireplace, wet bar, and fourth bedroom. Additional features include central A/C, furnace, and an air exchanger. The backyard is fully fenced and includes a second deck/patio area behind the garage. The home has been extensively remodeled, including restored and new flooring, fresh paint, updated bathrooms, beautiful tile work, new appliances, and much more. Located in the heart of Otsego in a quiet neighborhood with easy access to Highway 101. Great value, move-in ready, and ready for its new owners!
- Listing Status:
- Active
- Data Last Updated:
- October 5, 2026 at 1:17AM
- Listing Office:
- eXp Realty : 320-500-4397
- MLS ID:
- 7147428

- General: StoneVinyl
- Parking: Attached GarageAsphaltGarage Door Opener
- Roofing: Asphalt
- General: Modified Two StoryPermanentPoured Concrete
- Road/Access: City Street
- HOA Amenities: 0.0
- Originating MLS: northstar
- School District: Elk River
- County: Wright
- Zoning: 118070002050
- Fencing: FullWood
- Water: City Water/Connected
- Sewer: City Sewer/Connected
- Source: northstar
This listing courtesy of eXp Realty
Monthly Payment
- Principal & Interest $
- Property Taxes $
- Home Insurance $
- VA Funding Fee $

 New - 2 days ago