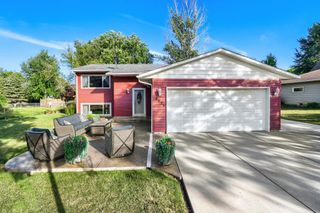
8006 Langley Avenue NE, Otsego, MN 55301
- 3 beds |
- 3 baths |
- 1,976 sqft
 Single-Family Home
  Built in 2023
  0.26acre lot
 3 car garage
  $207/sqft
  Listed 3 days ago
Property Description
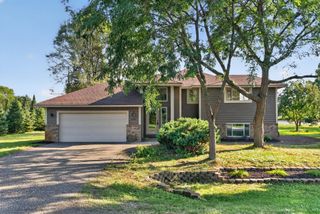
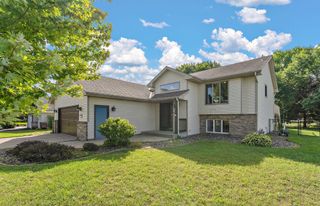
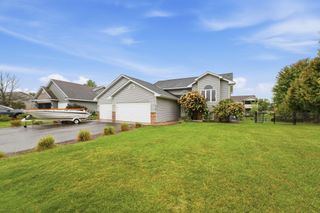
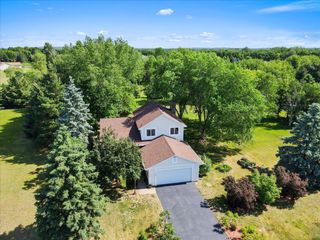
This stunning two story home is only three years old. The spacious entry welcomes you to a shiplap wall and angled area into the open great room. The gourmet kitchen is a chef’s delight with an oversized center island and an abundance of cabinets and countertop space. The stainless appliances compliment the beautiful quartz countertops and grey cabinets. The kitchen leads to a back entryway that connects with the garage and has a walk-in closet for all of your coats and boots. The kitchen is open to the living and dining areas. The dining room is oversized as well as the living room area and will accommodate a huge gathering or weekend with friends. This also walksout to an oversized patio with a pergola. The yard is completely fenced and is nicely landscaped and overlooks a pond and nature area. The upper floor features a wonderful primary bedroom with a private ensuite bath. There is a large loft area that could be a second family room or office or flex room. There are two additional bedrooms and a full bath on this level as well. The laundry room completes this level. The layout and floor plan of this home is exceptional. It is a gem.
- Listing Status:
- Active
- Data Last Updated:
- September 21, 2026 at 5:19AM
- Listing Office:
- Keller Williams Classic Rlty NW : 763-463-7500
- MLS ID:
- 7146745

- General: Vinyl
- Pool: None
- Parking: Attached GarageAsphaltGarage Door Opener
- Roofing: Age 8 Years or LessAsphaltPitched
- General: TwoSlab
- Road/Access: City StreetCurbsPaved Streets
- HOA Amenities: 0.0
- Originating MLS: northstar
- School District: Elk River
- County: Wright
- Zoning: 118358004010
- Fencing: Chain LinkFull
- Utilities: Circuit Breakers
- Water: City Water/Connected
- Sewer: City Sewer/Connected
- Source: northstar
This listing courtesy of Keller Williams Classic Rlty NW
Monthly Payment
- Principal & Interest $
- Property Taxes $
- Home Insurance $
- VA Funding Fee $

 New - 2 days ago