9463 Naughtor Avenue NE, Otsego, MN 55330
- 5 beds |
- 3 baths |
- 2,790 sqft
 Single-Family Home
  Built in 1996
  1.06acre lot
 2 car garage
  $161/sqft
  Listed 16 days ago
Property Description
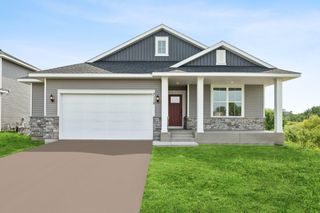
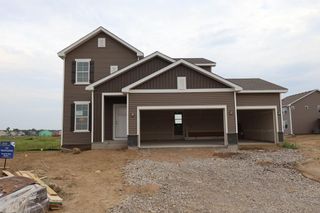
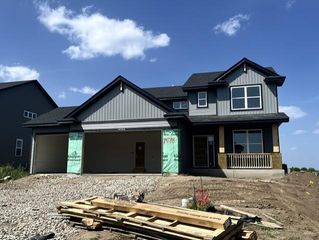
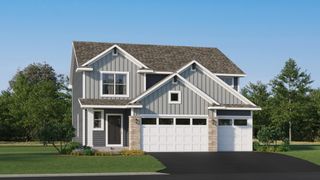
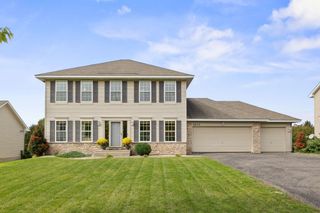
Discover your own private country retreat with easy access to the city! This beautifully updated 5-bedroom home perfectly blends rustic charm with modern updates. The heart of the home is an industrial farmhouse-style kitchen featuring rich butcher block countertops, a deep farmhouse sink, and high-end stainless steel appliances. The layout offers maximum flexibility, including a main-floor bedroom currently utilized as a home office. Premium updates provide total peace of mind, including newer windows, an upgraded washer and dryer, and mechanicals/appliances all less than 5 years old. You will find durable manufactured wood floors through the main living areas and newer carpet in the bedrooms. Outside, the 1-acre property is a homesteader's dream. Enjoy a half-fenced yard fully set up for chickens, complete with an extra-large storage shed and coop. The gorgeous grounds feature English country gardens, producing apple and pear trees, an established garden space, and a welcoming front porch. It is a true backyard oasis waiting for you to call it home! Chicken Coop optional
- Listing Status:
- Active
- Data Last Updated:
- October 5, 2026 at 7:16AM
- Listing Office:
- Our Area Homes : 612-309-7626
- MLS ID:
- 7147327

- General: Aluminum SidingBlockBrick VeneerChicken Coop/BarnHen HouseStorage Shed
- Parking: Attached GarageAsphalt
- Roofing: Age Over 8 YearsAsphalt
- General: Modified Two StoryBlock
- Road/Access: City StreetPaved Streets
- HOA Amenities: 0.0
- Originating MLS: northstar
- School District: Elk River
- County: Wright
- Zoning: 118060003160
- Fencing: PrivacyVinyl
- Utilities: 150 Amp Service
- Water: Well
- Sewer: Septic System Compliant - Yes
- Source: northstar
This listing courtesy of Our Area Homes
Monthly Payment
- Principal & Interest $
- Property Taxes $
- Home Insurance $
- VA Funding Fee $

 New - 2 days ago