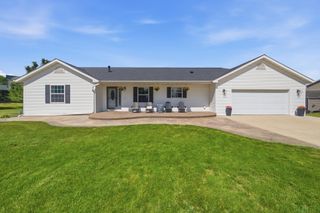
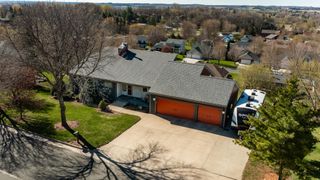
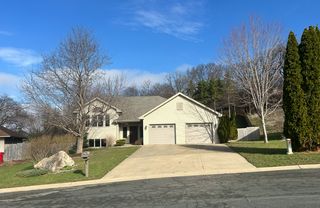
2018 Douglas Trail Drive SE, Pine Island, MN 55963
- 4 beds |
- 2 baths |
- 3,036 sqft
 Single-Family Home
  Built in 2022
  7,405sqft lot
 3 car garage
  $165/sqft
  Listed 3 months ago
Property Description
Discover modern comfort in this stunning rambler with full basement Pine Island MN. Just steps from Pine Island Elementary & the Douglas State Trail. Designed for main-floor living, this home features an open-concept layout with vaulted ceilings, abundant natural light, & living room fireplace. The gourmet kitchen impresses with quartz countertops, a walk-in pantry, coffee bar, & ample cabinetry—perfect for entertaining. The spacious primary suite offers great space, along with a private bath featuring dual vanities, tiled walk-in shower, & walk-in closet. Two additional bedrooms, a full bath, & main-floor laundry complete the level. The finished lower level includes a full-width family room, office, bedroom, and future 3rd bathroom & large storage area. Enjoy outdoor living on the maintenance-free deck overlooking a fully fenced backyard and large outlot/green space behind the property. We also have you covered with lawn sprinkler to keep your yard green!
- Listing Status:
- Active
- Data Last Updated:
- July 6, 2026 at 4:16AM
- Listing Office:
- Re/Max Results : 507-288-1111
- MLS ID:
- 7045836

- General: StoneVinyl
- Parking: Attached GarageConcreteGarage Door Opener
- Roofing: Age 8 Years or LessArchitectural Shingle
- General: OneBlock
- Road/Access: City StreetSidewalks
- HOA Amenities: 0.0
- Originating MLS: northstar
- School District: Pine Island
- County: Olmsted
- Zoning: 850332086091
- Fencing: Chain LinkFull
- Utilities: Circuit Breakers
- Water: City Water/Connected
- Sewer: City Sewer/Connected
- Source: northstar
This listing courtesy of Re/Max Results
Monthly Payment
- Principal & Interest $
- Property Taxes $
- Home Insurance $
- VA Funding Fee $