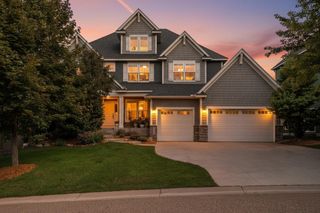
10205 27th Avenue N, Plymouth, MN 55441
- 5 beds |
- 4 baths |
- 3,500 sqft
 Single-Family Home
  Built in 1982
  0.43acre lot
 3 car garage
  $271/sqft
  Listed 6 days ago
Property Description
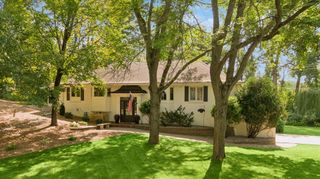
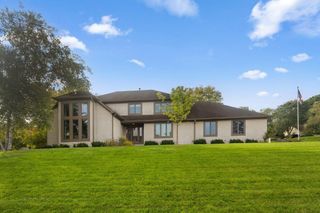
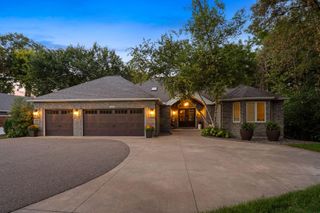
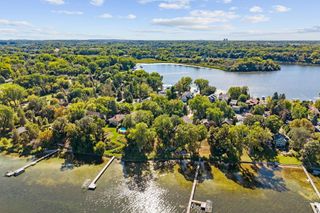
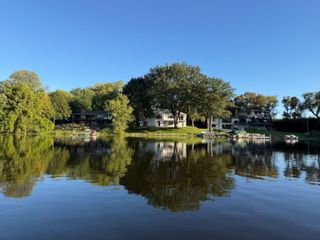
Stately brick and stucco updated two-story on a .43 acre lot on a double cul-de-sac near Medicine Lake. There are wood beamed ceilings in the Family Room with built-in cabinets and shelves. There is a bayed window in the front Living Room with a wood burning fireplace. Both the Living room and Dining Room are spacious. There is an office on the other side with a bayed window and parquet flooring with double French doors in the front. There is new LVT flooring in the kitchen with a rolled top planning desk and numerous cabinets and shelves. Off the main floor informal Dining room is a sliding patio door to the large cement patio with a built-in gas grill. Near the spacious front ceramic tile Foyer is a guest half bath. The front Foyer has a grand winding staircase that leads to the five Bedrooms upstairs. The spacious primary Bedroom has new carpeting with a large walk-in closet. The primary Bathroom has a separate vanity area sink, and there is another sink, separate shower and tub. There are four other Bedrooms with a Jack and Jill Bathroom between two Bedrooms and another 3/4 Bath upstairs with double sinks. The upstairs Laundry Room with a utility sink has new LVT flooring and a built-in hamper. You will really like the oversized three car garage which has a stairway to a lower level office area and the front circular driveway. The very large lower level is unfinished and waiting for your finishing ideas. There is an underground sprinkler system and a security system. Another plus is a view of Medicine Lake. Furnishings are negotiable for sale. Location! Location! Location!
- Listing Status:
- Active
- Data Last Updated:
- October 5, 2026 at 4:18AM
- Listing Office:
- Edina Realty, Inc. : 952-285-3100
- MLS ID:
- 7150826

- General: StoneStucco
- Parking: Attached GarageAsphaltFinished GarageGarage Door Opener
- Roofing: Age Over 8 YearsAsphaltPitched
- General: TwoBlock
- Road/Access: City StreetCul De SacPaved StreetsStreet Lights
- HOA Amenities: 0.0
- Originating MLS: northstar
- School District: Robbinsdale
- County: Hennepin
- Zoning: 2411822430069
- Fencing: None
- Utilities: Circuit Breakers200+ Amp Service
- Water: City Water/ConnectedCity Water - In Street
- Sewer: City Sewer/ConnectedCity Sewer - In Street
- Source: northstar
This listing courtesy of Edina Realty, Inc.
Monthly Payment
- Principal & Interest $
- Property Taxes $
- Home Insurance $
- VA Funding Fee $

 New - 3 days ago