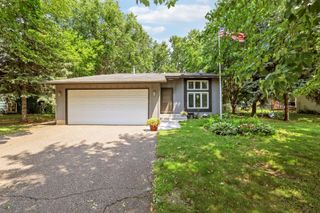
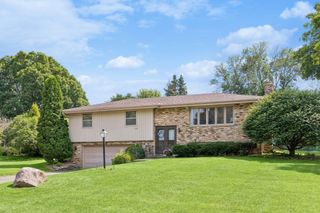
1140 Harbor Lane N, Plymouth, MN 55447
- 2 beds |
- 1 bath |
- 1,702 sqft
 Single-Family Home
  Built in 1945
  0.91acre lot
 1 car garage
  $226/sqft
  Listed 18 days ago
Property Description
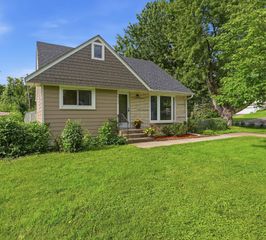
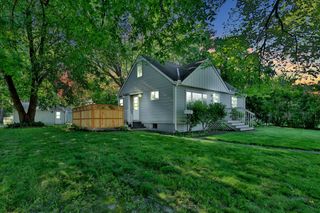
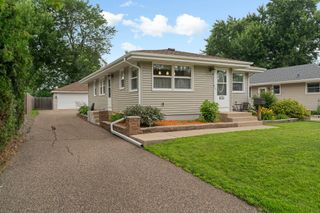
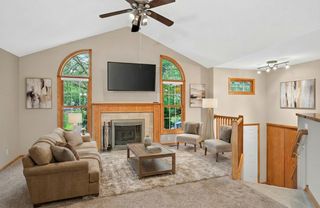
Discover a home where vintage charm meets an enchanting garden retreat. Nestled on .9 acres among lush perennial gardens, this delightful two-bedroom home offers a storybook setting with a rare feeling of a private cottage escape right in the heart of Plymouth. The main level features a very functional eat-in kitchen with generous pantry storage, a primary bedroom, full bath, dedicated home office with a closet, inviting family room with sliding doors to the patio, and a separate living room that opens to a relaxing screen porch. A convenient laundry and utility room, along with a versatile craft room, offering abundant storage, complete the main floor. Upstairs, the private second bedroom overlooks the beautiful gardens, providing a peaceful sanctuary surrounded by nature. Outside, every season brings new beauty with lush Gardens, and mature trees. Guests are welcomed by abundant perennial gardens, pathways, and inviting outdoor entertaining spaces. A favorite feature is the secluded hot tub, overlooking the lush landscaping and goldfish pond. Enjoy the perfect balance of tranquility and activity with the Luce Line Trail, Parkers Lake, shopping, dining, and everyday conveniences just minutes away. Quick access to I-494 makes the commute to Minneapolis or the airport easy. Come visit and imagine personalizing your own private retreat right in the West Metro.
- Listing Status:
- Active
- Data Last Updated:
- July 22, 2026 at 1:16AM
- Listing Office:
- Fazendin REALTORS : 952-473-7000
- MLS ID:
- 7099271

- General: Engineered Wood
- Parking: Detached GarageAsphalt
- Roofing: Age Over 8 YearsAsphalt
- General: More Than 2 StoriesBlock
- Road/Access: City Street
- HOA Amenities: 0.0
- Originating MLS: northstar
- School District: Wayzata
- County: Hennepin
- Zoning: 3311822110071
- Water: City Water/Connected
- Sewer: City Sewer/Connected
- Source: northstar
This listing courtesy of Fazendin REALTORS
Monthly Payment
- Principal & Interest $
- Property Taxes $
- Home Insurance $
- VA Funding Fee $