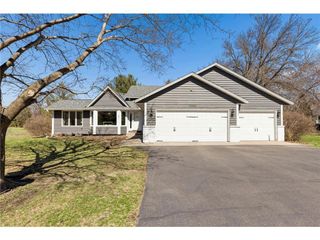
11900 54th Avenue N, Plymouth, MN 55442
- 4 beds |
- 3 baths |
- 3,120 sqft
 Rental
  Built in 1974
  0.41acre lot
 2 car garage
  $——/sqft
  Listed 1 month ago
Property Description
Wake up to lake views every day in this beautifully updated 4-bedroom, 3-bathroom ranch-style home right on Bass Lake in Plymouth. Thoughtfully designed for both everyday comfort and flexible living, this home offers a rare combination of space, style, and location. The main level welcomes you with elegant travertine tile flooring throughout, creating a bright, elevated feel. A dedicated home office provides the perfect setup for remote work, while the spacious mudroom keeps everyday chaos organized right off the entry. A standout feature of this home is the mother-in-law kitchen — ideal for guests, entertaining or extra flexibility, offering a private cooking space separate from the main kitchen. With 4 bedrooms and 3 bathrooms, there’s plenty of room for family, guests, or a home gym/second office setup. Step outside to enjoy direct access to Bass Lake, perfect for kayaking, fishing, paddleboarding, or simply relaxing by the water. Located in this desirable, central location you’ll enjoy easy access to shopping, dining, parks, and top-rated schools, all while coming home to your own private lakefront retreat. Highlights: • 4 bedrooms, 3 bathrooms • Direct Bass Lake frontage & access • Ranch-style, one-level main living • Travertine tile flooring (main level) • Mother-in-law kitchen / suite potential • Dedicated home office • Spacious mudroom 12 month lease, tentant to pay all Utilities, available Sept 1st or possibly sooner.
- Listing Status:
- Active
- Data Last Updated:
- September 22, 2026 at 1:17PM
- Listing Office:
- Coldwell Banker Realty : 651-227-9144
- MLS ID:
- 7123226

- General: Cement BoardFiber BoardShakes
- Parking: Attached Garage
- Roofing: Age 8 Years or Less
- General: OneBlock
- HOA Amenities: 0.0
- Originating MLS: northstar
- School District: Osseo
- County: Hennepin
- Zoning: 1111822210001
- View: LakeWest
- Water: City Water/Connected
- Sewer: City Sewer/Connected
- Source: northstar
This listing courtesy of Coldwell Banker Realty