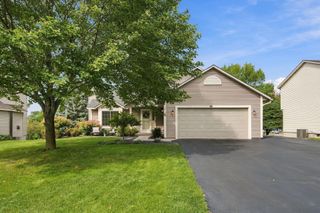
12630 28th Avenue N, Plymouth, MN 55441
- 4 beds |
- 2 baths |
- 2,209 sqft
 Single-Family Home
  Built in 1974
  0.44acre lot
 2 car garage
  $242/sqft
  Listed 6 days ago
Property Description
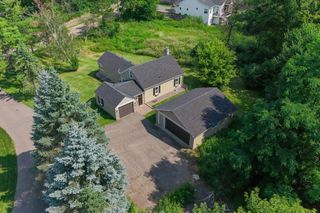
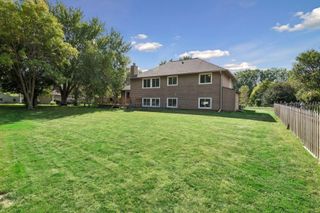
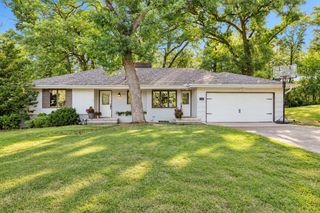
Completely renovated and move-in ready! This stunning Plymouth home sits on a private .44-acre lot backing to wetlands and green space. The new kitchen features custom cabinetry, granite countertops, black stainless appliances, premium hardware, and designer lighting. New LVP flooring, trim, and updated woodwork throughout. The main level offers spacious living and dining areas, a four-season porch with peaceful wetland views, two bedrooms, and an updated walk-through bath with dual vanities. The walkout lower level features two additional bedrooms, full bath, family room, and custom bar with LED lighting. Enjoy a patio, fire pit, storage shed, and oversized heated 2-car garage. Major updates include a new impact-resistant roof, two-stage HVAC with whole-house humidifier, Fleck water softener, water heater, and Vector triple-pane windows. Wayzata Schools!
- Listing Status:
- Active
- Data Last Updated:
- September 21, 2026 at 4:16AM
- Listing Office:
- RE/MAX Results : 612-314-1520
- MLS ID:
- 7143858

- General: StoneWoodStorage Shed
- Pool: None
- Parking: Attached GarageConcreteHeated Garage
- Roofing: Age 8 Years or LessAsphalt
- General: Split Entry (Bi-Level)Block
- Road/Access: Paved Streets
- HOA Amenities: 0.0
- Originating MLS: northstar
- School District: Wayzata
- County: Hennepin
- Zoning: 2311822330004
- Fencing: None
- Utilities: Circuit Breakers
- Water: City Water/Connected
- Sewer: City Sewer/Connected
- Source: northstar
This listing courtesy of RE/MAX Results
Monthly Payment
- Principal & Interest $
- Property Taxes $
- Home Insurance $
- VA Funding Fee $

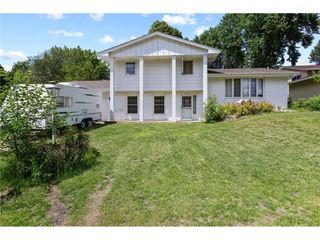
 New - 2 days ago