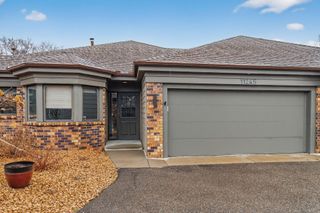
13250 39th Avenue N, Plymouth, MN 55441
- 2 beds |
- 3 baths |
- 2,501 sqft
 Town Home
  Built in 1996
  3,920sqft lot
 2 car garage
  $200/sqft
  Listed 1 month ago
Property Description
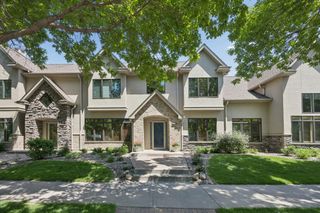
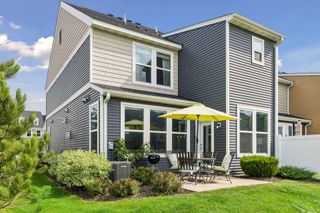
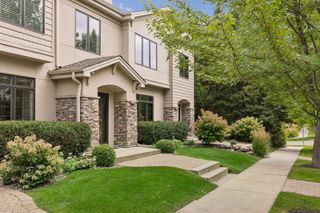
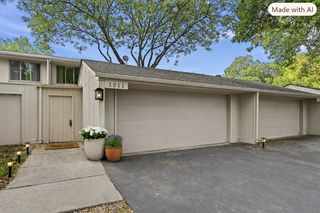
True one-level living with full wheelchair accessibility that close to every amenity but in a gorgeous nature setting! Buyers needing accessibility can move right in- with a garage ramp to mudroom entrance, main level w/d in mud room, 36” doorways, roll-in owner's shower with roll-under vanity top, stairlift to lower level, and hardwood throughout the entire main floor. Beautifully maintained by the current owner, it was fitted with perfection to accomodate varied physical needs. The bright SE-facing sunroom will brighten even the gloomiest winter day and the deck gives you a great spot to take in fresh air. The lower level has incredible storage, an additional bedroom and bath, as well as a HUGE amusement room with built-in entertainment center, fireplace, wet bar, and great desk/office area with even more built-ins! The backyard is private and lush- with full tree coverage and view of a small pond. The location can't be beat, with retail such as HomeGoods, Target, PetSmart, and Kohls merely 1/2 mile away and 494 just around the corner!
- Listing Status:
- Active
- Data Last Updated:
- September 22, 2026 at 8:18PM
- Listing Office:
- Luke Real Estate : 763-463-9490
- MLS ID:
- 7128872

- General: StoneStucco
- Pool: None
- Parking: Attached GarageAsphaltGarage Door Opener
- Roofing: Age 8 Years or LessAsphalt
- General: OneBlock
- Road/Access: City Street
- HOA Amenities: In-Ground Sprinkler SystemBuilding ExteriorHazard InsuranceLawn CareProfessional MgmtSnow Removal560.0Monthly
- Originating MLS: northstar
- School District: Robbinsdale
- County: Hennepin
- Zoning: 1511822430075
- Fencing: None
- Utilities: Circuit Breakers
- Water: City Water/Connected
- Sewer: City Sewer/Connected
- Source: northstar
This listing courtesy of Luke Real Estate
Monthly Payment
- Principal & Interest $
- Property Taxes $
- Home Insurance $
- VA Funding Fee $

 New - 3 days ago