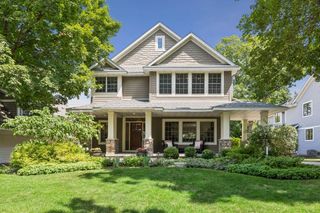
15 Queensland Lane N, Plymouth, MN 55447
- 3 beds |
- 3 baths |
- 3,692 sqft
 Single-Family Home
  Built in 2009
  1.59acre lot
 3 car garage
  $508/sqft
  Listed 1 month ago
Property Description
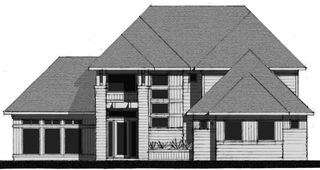
Exceptional craftsmanship, timeless design and an extraordinary location define this architecturally stunning custom residence just minutes from downtown Wayzata. Set on a private 1.59 acres adjacent to the Luce Line Trail, this Ben Nelson-designed, JB Woodfitter-built home blends sophisticated luxury with effortless everyday living. Resort-style outdoor spaces feature a saltwater infinity-edge pool, Tigerwood decking and screened porch with fireplace. Inside, Brazilian cherry hardwoods, exotic custom cabinetry and premium natural stone showcase exceptional attention to detail. The chef’s kitchen features handcrafted Braaten Creative Woods cabinetry accented with rare Kauri and Wenge woods, granite countertops and professional-grade appliances. A serene owner’s suite offers peaceful pond views, spa-inspired bath with heated floors and custom all-wood closet with quartz island. The lookout lower level is designed for entertaining with an Italian marble bar, Wirsbo in-floor heat and generous gathering spaces. Recent updates include new central A/C, high-efficiency pool pumps and an energy-efficient pool heater. Walk to downtown Wayzata and enjoy premier dining, shopping, Lake Minnetonka and miles of scenic trails—an exceptional home offering an equally exceptional lifestyle.
- Listing Status:
- Active
- Data Last Updated:
- September 22, 2026 at 7:18AM
- Listing Office:
- RE/MAX Results : 952-475-8000
- MLS ID:
- 7109797

- General: StoneCement BoardWood
- Pool: Below GroundHeatedOutdoor
- Parking: Attached GarageFloor DrainFinished GarageGarage Door OpenerHeated GarageInsulated GarageOther
- Roofing: Age Over 8 YearsAsphalt
- General: TwoOther
- Road/Access: City Street
- HOA Amenities: 0.0
- Originating MLS: northstar
- School District: Wayzata
- County: Hennepin
- Zoning: 3111822430012
- Fencing: ElectricFullInvisible
- Utilities: Circuit Breakers200+ Amp Service
- Water: City Water/Connected
- Sewer: City Sewer/Connected
- Source: northstar
This listing courtesy of RE/MAX Results
Monthly Payment
- Principal & Interest $
- Property Taxes $
- Home Insurance $
- VA Funding Fee $