1535 Comstock Lane N, Plymouth, MN 55447
- 3 beds |
- 3 baths |
- 2,485 sqft
 Town Home
 Built in 2004
 2,614sqft lot
 2 car garage
 $191/sqft
 Listed 20 days ago
Property Description
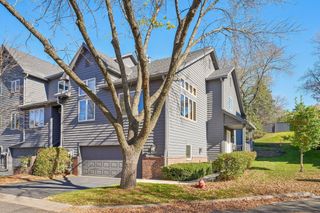
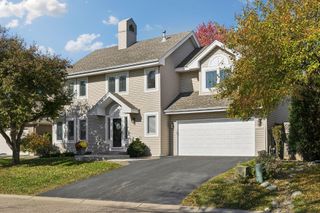
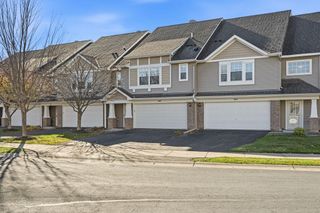
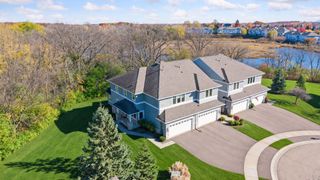
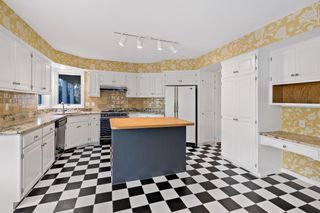
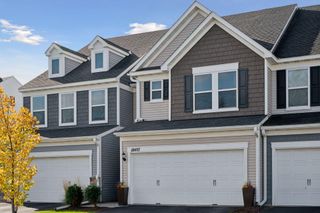
Enjoy easy one-level living in this inviting townhome in Plymouth’s desirable Parker’s Lake area! Offering 3 bedrooms, 3 bathrooms, and 2,485 finished square feet, this home features a thoughtfully designed layout with spacious living areas and plenty of room to spread out. The main level welcomes you with vaulted ceilings, hardwood floors, and recessed lighting, creating an open and comfortable atmosphere. The kitchen offers granite countertops, stainless steel appliances, a new refrigerator, and abundant oak cabinetry, with convenient access to the surrounding living spaces. Unwind in the sunroom beside the gas fireplace or step through the sliding glass door onto your private deck. The main-level primary suite features a walk-in closet and an ensuite bath with dual sinks, while a versatile den, additional bedroom, and first-floor laundry add everyday convenience. Downstairs, the walkout lower level expands your living space with a large family room, an additional bedroom, and a ¾ bathroom, along with generous storage and potential for future finishing. Additional updates include three solar-powered skylights, a new water softener, LeafFilter gutter guards on the front of the home, and a new sliding glass door to the deck. Enjoy the convenience of association living in a location close to Parker’s Lake, neighborhood parks, walking trails, shopping, dining, and Ridgedale Center. With its flexible floor plan, inviting living spaces, and convenient Plymouth location, this home offers a wonderful opportunity to enjoy comfortable living with room to make it your own.
- Listing Status:
- Active
- Data Last Updated:
- November 19, 2026 at 7:18AM
- Listing Office:
- RE/MAX Advantage Plus : 952-253-5600
- MLS ID:
- 7161474

- General: Aluminum SidingStone
- Parking: Attached GarageAsphaltGarage Door OpenerInsulated Garage
- General: OnePoured Concrete
- HOA Amenities: In-Ground Sprinkler SystemBuilding ExteriorHazard InsuranceLawn CareMaintenance GroundsSanitationSnow Removal506.0Monthly
- Originating MLS: northstar
- School District: Wayzata
- County: Hennepin
- Zoning: 2911822430110
- Water: City Water/Connected
- Sewer: City Sewer/Connected
- Source: northstar
This listing courtesy of RE/MAX Advantage Plus
Monthly Payment
- Principal & Interest $
- Property Taxes $
- Home Insurance $
- VA Funding Fee $