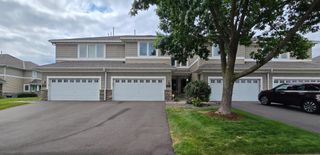
15635 41st Avenue N, Plymouth, MN 55446
- 3 beds |
- 3 baths |
- 2,700 sqft
 unknown
  Built in 1984
  3,485sqft lot
 2 car garage
  $165/sqft
  Listed 27 days ago
Property Description
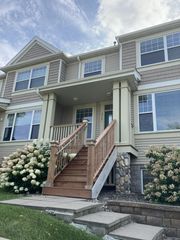
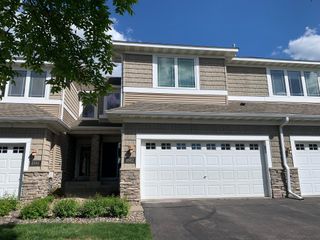
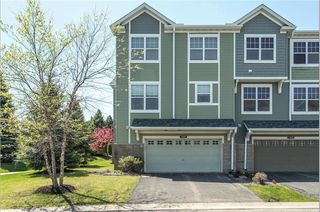
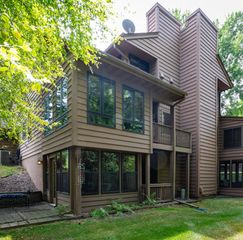
Immaculately maintained two-story end unit in demand Plymouth Creek. Unique, exceptional, exciting all describe the open great room design with soaring vaults and structural beams. This beautiful home has a fresh coat of paint and updated details throughout! Luxury vinyl plank flooring throughout the main and upper level! The well appointed kitchen includes plenty of cabinet and counter space, and features a large step in panty. The newer stainless steel appliances include a double oven, convection range, dishwasher, microwave and a large refrigerator/freezer featuring French doors with convenient ice and water! The library loft featuring built-in bookcases and cabinets, and the quiet sitting area, both over look the two story great room and adjoining formal dining area and large foyer! The huge private owner's suite features large, double walk-in closets, a gas fireplace, and includes a private bath with a raised double vanity, linen closet, separate shower and soaker tub! The second bedroom also includes another private full bath! Great entertaining features flow from the large two story foyer, through the entire home, out to the screened porch and huge patio that over look the pretty pond! The third bedroom/den on the main level features a wet bar and also walks out to the patio! Plymouth Creek is located in Wayzata School District! Plymouth Creek Elementary is only blocks away! Plymouth Creek has easy access to the freeway system, is close to the library, shopping and dining, and is adjacent to the trail system leading to the Millennium Garden, Hilde Performance Center, Lifetime Fitness and the new Plymouth Community Center! The seller is including a 1 year warranty!
- Listing Status:
- Active
- Data Last Updated:
- August 7, 2026 at 1:18AM
- Listing Office:
- RE/MAX Results : 763-591-6000
- MLS ID:
- 7107434

- General: Vinyl
- Parking: Attached GarageAsphaltGarage Door OpenerTuckunder Garage
- Roofing: Age 8 Years or LessArchitectural ShingleAsphaltPitched
- General: TwoSlab
- Road/Access: City StreetCurbsPaved StreetsPrivate RoadStreet LightsStorm Sewer
- HOA Amenities: In-Ground Sprinkler SystemBuilding ExteriorHazard InsuranceLawn CareMaintenance GroundsProfessional MgmtSanitationShared AmenitiesSnow Removal460.0Monthly
- Originating MLS: northstar
- School District: Wayzata
- County: Hennepin
- Zoning: 1611822230045
- View: See Remarks
- Fencing: None
- Utilities: Circuit Breakers
- Water: City Water/Connected
- Sewer: City Sewer/Connected
- Source: northstar
This listing courtesy of RE/MAX Results
Monthly Payment
- Principal & Interest $
- Property Taxes $
- Home Insurance $
- VA Funding Fee $

 New - 21 hours ago