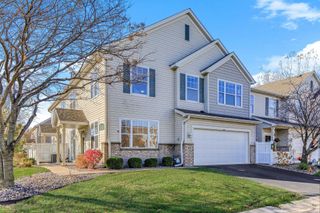
15661 60th Avenue N, Plymouth, MN 55446
- 3 beds |
- 3 baths |
- 1,773 sqft
 Town Home
 Built in 2007
 1,742sqft lot
 2 car garage
 $175/sqft
 Listed 7 months ago
Property Description
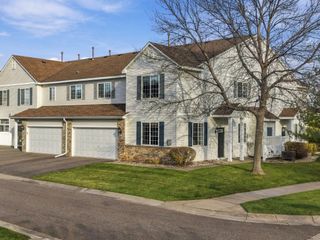
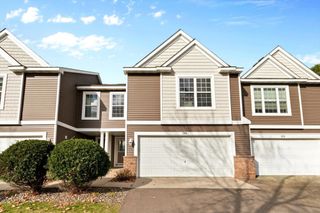
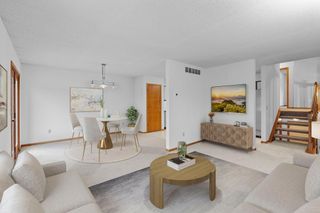
Set on a desirable lot in a sought-after Wayzata School District neighborhood, this well-cared-for townhome offers a comfortable, move-in-ready lifestyle. Freshly painted interiors and new carpet throughout create a clean, updated feel as soon as you step inside. A covered front porch welcomes you into a bright, open main level featuring a spacious living room with large windows and a cozy gas fireplace.The kitchen is both functional and inviting, complete with stainless steel appliances, a center island, ample cabinetry, and stylish pendant lighting. It flows effortlessly into the dining area, where a door leads out to a private patio—ideal for enjoying a quiet morning coffee or casual outdoor meals.Upstairs, the primary suite provides a relaxing retreat with a walk-in closet and a private bath offering dual sinks, a soaking tub, and a separate shower. Two additional bedrooms, each with generous closet space, share a full bathroom. A versatile loft area adds flexibility for a home office, media space, or playroom, while the upper-level laundry room adds everyday convenience. This is one of the absolute premier locations in the neighborhood. The backyard overlooks a picturesque pond and wetlands that offers both privacy and a peaceful backdrop. Located in a well-maintained community with easy access to parks, shopping, and dining, this home combines comfort, convenience, and a great location. An exceptional added value is the opportunity to assume an existing mortgage at just 3.125% interest for qualified buyers, with a monthly payment of $1,522.06—an increasingly rare advantage in today’s market. Roof three years old and rentals allowed.
- Listing Status:
- Active
- Data Last Updated:
- November 19, 2026 at 6:16AM
- Listing Office:
- Edina Realty, Inc. : 952-285-3100
- MLS ID:
- 7054122

- General: Brick VeneerVinyl
- Parking: Attached GarageAsphaltGarage Door Opener
- Roofing: Age 8 Years or LessAsphaltPitched
- General: TwoBlock
- HOA Amenities: Building ExteriorHazard InsuranceLawn CareMaintenance GroundsProfessional MgmtSanitationSnow Removal271.0Monthly
- Originating MLS: northstar
- School District: Wayzata
- County: Hennepin
- Zoning: 0411822230090
- Water: City Water - In Street
- Sewer: City Sewer - In Street
- Source: northstar
This listing courtesy of Edina Realty, Inc.
Monthly Payment
- Principal & Interest $
- Property Taxes $
- Home Insurance $
- VA Funding Fee $

 New - 3 days ago