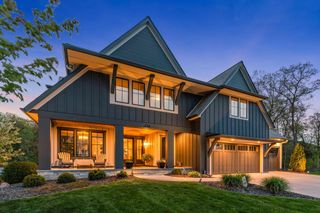
16845 46th Avenue N, Plymouth, MN 55446
- 5 beds |
- 5 baths |
- 4,766 sqft
 Single-Family Home
  Built in 2022
  1.33acre lot
 4 car garage
  $383/sqft
  Listed 14 days ago
Property Description
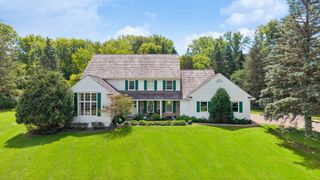
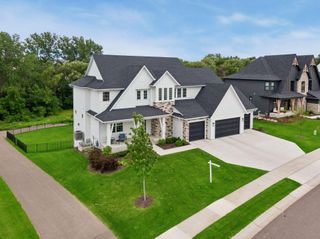
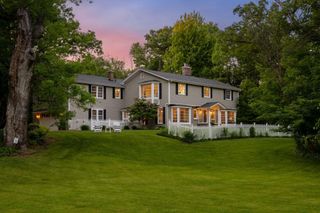
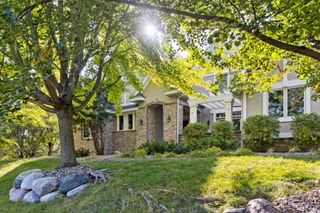
Set on one of Hollydale's premier 1.33-acre homesites, this thoughtfully upgraded home offers a rare combination of an expansive backyard with a backdrop of mature trees, creating an ideal setting for recreation and entertaining. Inside, 10-foot ceilings, abundant southern exposure, wide plank European oak flooring, and designer finishes create bright, inviting spaces designed for both everyday living and hosting guests. The gourmet kitchen features premium appliances, custom cabinetry, and a generous center island, while the upper level includes a luxurious owner's suite with heated bathroom floors and a custom walk-in closet. Three additional bedrooms provide flexible accommodations, including one with a private ensuite and two connected by a Jack-and-Jill bath. A custom Murphy bed allows another bedroom to easily serve as a guest room, home office, or craft space. The finished lower level is designed for recreation and entertaining with a custom wet bar, game area, exercise room, indoor sport court, and a fifth bedroom and bathroom. Outdoor living is equally impressive with a maintenance-free deck and a premium Hanso electric pergola featuring adjustable louvers, integrated LED lighting, and dual heaters. Thoughtfully enhanced by the current owners, the home also includes an owned 29-panel solar array with dual Tesla Powerwall batteries that have reduced monthly electric costs to little or nothing during much of the year, an EV charging station, upgraded water treatment systems (whole house filtration and kitchen reverse osmosis), and a heated four-car garage with floor drains and an epoxy-coated floor. Hollydale residents enjoy exclusive access to a private pool, clubhouse park, scenic walking trails, and the award-winning Wayzata School District.
- Listing Status:
- Active
- Data Last Updated:
- July 6, 2026 at 6:16AM
- Listing Office:
- LPT Realty, LLC : 877-366-2213
- MLS ID:
- 7098433

- General: StoneCement Board
- Pool: Shared
- Parking: Attached GarageConcreteFloor DrainGarage Door OpenerHeated GarageInsulated Garage
- Roofing: Age 8 Years or Less
- General: TwoOther
- HOA Amenities: Professional MgmtRecreation FacilityShared Amenities58.0Monthly
- Originating MLS: northstar
- School District: Wayzata
- County: Hennepin
- Zoning: 0811822340064
- Water: City Water - In Street
- Sewer: City Sewer - In Street
- Source: northstar
This listing courtesy of LPT Realty, LLC
Monthly Payment
- Principal & Interest $
- Property Taxes $
- Home Insurance $
- VA Funding Fee $