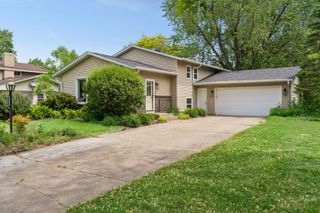
17435 30th Avenue N, Plymouth, MN 55447
- 3 beds |
- 2 baths |
- 2,050 sqft
 Single-Family Home
  Built in 1959
  0.69acre lot
 2 car garage
  $224/sqft
  Listed 9 days ago
Property Description
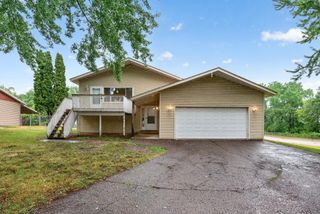
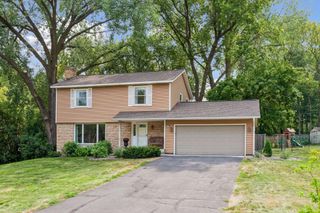
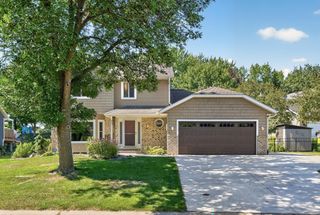
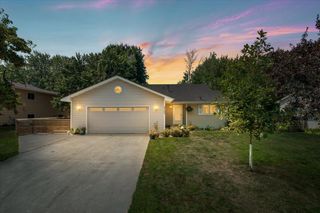
Nestled in Plymouth’s Shiloh neighborhood, this 1959 rambler offers a comfortable mix of classic character, practical space, and thoughtful updates. Set on a wooded lot with a walk-out basement, the home features three bedrooms on the main level, two full bathrooms, and a larger 2 car insulated and sheet rocked garage with an attached large workroom—ideal for hobbies, projects, storage, or extra workspace. Ample storage located above the garage space. Inside, you’ll find refinished original hardwood floors, new LVP flooring in the kitchen, dining room, and basement, fresh paint throughout, and two gas fireplaces that add warmth and charm. The kitchen includes all new appliances, new countertop. The lower-level bathroom has been updated for added convenience. Recent exterior and mechanical-style improvements include a roof that is approximately one year old, new asphalt on the extra-large driveway with room for vehicles and recreational toys, a new washer and dryer, and added ceiling fans. The property also includes a large shed that offers excellent additional storage or workspace. This home has been refreshed and improved while still leaving room for the next owner to make it their own. With generous storage areas, a functional layout, outdoor space, and useful bonus areas, it is a solid opportunity in an established Plymouth neighborhood. Highlights include:• 3 bedrooms on the main level• 2 full bathrooms, including an updated lower-level bath• 2 gas fireplaces• Larger insulated 2 car garage with attached large workroom• Extra-large shed for storage, tools, or outdoor equipment• Wooded lot with walk-out basement• Refinished original hardwood floors• New LVP flooring in the kitchen, dining room, and basement• All new kitchen appliances, countertop and sink• New washer and dryer• Fresh paint throughout• Roof approximately one year old• New asphalt on extra large driveway with space for cars and toys• Lots of storage throughout
- Listing Status:
- Active
- Data Last Updated:
- August 6, 2026 at 3:18AM
- Listing Office:
- Keller Williams Premier Realty Lake Minnetonka : 952-475-0111
- MLS ID:
- 7117374

- General: ShakesWoodStorage Shed
- Parking: Attached GarageAsphaltElectricFloor DrainFinished GarageGarage Door OpenerGuest ParkingInsulated GarageStorage
- Roofing: Age 8 Years or LessAsphaltPitched
- General: OneBlock
- Road/Access: City StreetStreet LightsStorm Sewer
- HOA Amenities: 0.0
- Originating MLS: northstar
- School District: Wayzata
- County: Hennepin
- Zoning: 2011822320089
- Fencing: None
- Utilities: Circuit Breakers200+ Amp Service
- Water: City Water/Connected
- Sewer: City Sewer/Connected
- Source: northstar
This listing courtesy of Keller Williams Premier Realty Lake Minnetonka
Monthly Payment
- Principal & Interest $
- Property Taxes $
- Home Insurance $
- VA Funding Fee $

 New - 2 days ago