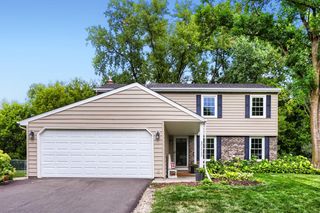
1760 Garland Lane N, Plymouth, MN 55447
- 4 beds |
- 2 baths |
- 1,893 sqft
 Single-Family Home
  Built in 1962
  0.44acre lot
 2 car garage
  $211/sqft
  Listed 3 days ago
Property Description
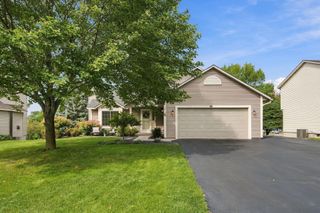
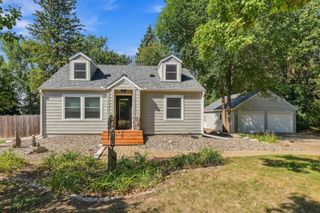
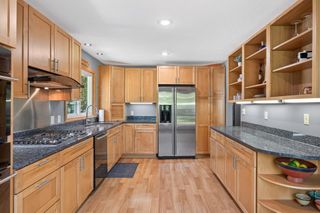
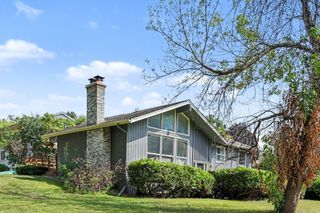
Welcome to this wonderful 1960s rambler, where timeless character meets an impressive list of thoughtful updates! The entire finished interior has been freshly painted, both upstairs and down. The original hardwood floors have been beautifully sanded and refinished, matching hardwood flooring has been installed in the kitchen, and rich new carpeting completes the lower level. The practical and inviting layout features three bedrooms and a full bathroom on the main level. Surrounded by windows, the spacious main floor dining area is bright, cheerful, and large enough to accommodate a generously sized table. Its open connection to the kitchen creates the perfect setting for entertaining, conversation, and everyday gatherings. Downstairs, you’ll find a private fourth bedroom, an additional bathroom, expansive family-room spaces, and a convenient walkout entrance—offering flexibility for guests, recreation, a home office, and more. The downstairs utility room has floor to ceiling shelving for storage, a spacious laundry area and a large work bench with tool wall. An extensive collection of 2026 updates offer even greater peace of mind, including furnace, central air conditioning, a radon-mitigation system, concrete work and block replacement on the front steps and well room, laundry sink, upgraded utility-room plumbing, and more. Previous yet important improvements include upgraded windows in 2012 and a 2011 roof with 30-year Timberline shingles. Located within the highly regarded Wayzata School District, this home offers easy access to parks, highways, shopping, dining, and everyday conveniences. It strikes a wonderful balance—close to everything, yet comfortably tucked into a charming, established 1960s neighborhood. Through conscientious care and a true pride of ownership, the seller has completed numerous recent repairs and improvements in preparation for the home’s next chapter. Property still needs some TLC. This home is being sold 'as-is'. Now, the finishing touches—and the fun of making it your own—belong to you!
- Listing Status:
- Active
- Data Last Updated:
- September 21, 2026 at 3:18AM
- Listing Office:
- Edina Realty, Inc. : 651-224-4321
- MLS ID:
- 7145986

- General: Vinyl
- Parking: Attached Garage
- Roofing: Age Over 8 Years
- General: OneBlock
- HOA Amenities: 0.0
- Originating MLS: northstar
- School District: Wayzata
- County: Hennepin
- Zoning: 2911822310039
- Fencing: Partial
- Water: City Water/Connected
- Sewer: City Sewer/Connected
- Source: northstar
This listing courtesy of Edina Realty, Inc.
Monthly Payment
- Principal & Interest $
- Property Taxes $
- Home Insurance $
- VA Funding Fee $

 New - 3 days ago