18393 56th Court N, Plymouth, MN 55446
- 6 beds |
- 7 baths |
- 5,678 sqft
 Single-Family Home
  Built in 2026
  0.3acre lot
 4 car garage
  $263/sqft
  Listed 28 days ago
Property Description
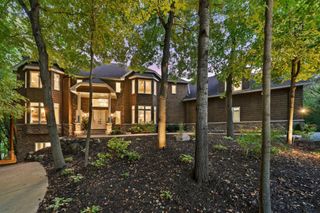
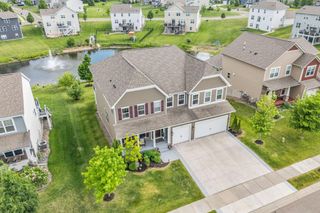
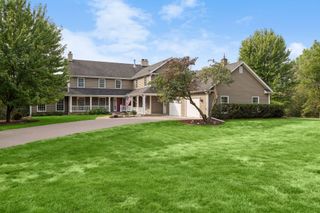
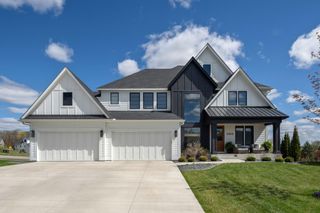
Welcome to this exceptional 6-bedroom, 7-bathroom home built by award-winning Southwind Builders, a locally owned White Bear Lake builder known for meticulous attention to detail, outstanding craftsmanship, and unmatched value engineering. Tucked away on a quiet cul-de-sac surrounded by newer homes, this property offers no association fees and is located within the highly sought-after Wayzata School District. Better yet, it is ready just in time for the start of the school year! The upper level features four exceptionally spacious bedrooms—each with its own private bathroom—along with the convenience of an upper-level laundry room. On the main level, you'll find a thoughtfully designed floor plan featuring a stunning gourmet kitchen complete with three ovens, a dream butler’s pantry, a spacious living room, private office, versatile flex room, and two guest bathrooms. The walkout lower level is equally impressive, offering a large recreation room with a built-in bar, complete with a speed oven and additional refrigerator. You'll also find two additional bedrooms, an exercise room, and plenty of space for entertaining and everyday living. Outside, mature trees provide a beautiful backdrop along the perimeter of the backyard, with a patio just off the rear walkout. The 4-car insulated garage includes an EV charger, rough-in for heater, adding both convenience and functionality. The home includes sod, irrigation, and front landscaping, making it truly move-in ready. Welcome home—this is a good one!
- Listing Status:
- Active
- Data Last Updated:
- September 21, 2026 at 4:16AM
- Listing Office:
- RE/MAX Results : 651-484-8800
- MLS ID:
- 7132283

- General: CedarMetalVinyl
- Parking: Attached GarageAsphalt
- Roofing: Age 8 Years or Less
- General: TwoPoured Concrete
- Road/Access: City StreetCul De Sac
- HOA Amenities: 0.0
- Originating MLS: northstar
- School District: Wayzata
- County: Hennepin
- Zoning: 0611822310027
- Utilities: 200+ Amp Service
- Water: City Water/Connected
- Sewer: City Sewer/Connected
- Source: northstar
This listing courtesy of RE/MAX Results
Monthly Payment
- Principal & Interest $
- Property Taxes $
- Home Insurance $
- VA Funding Fee $