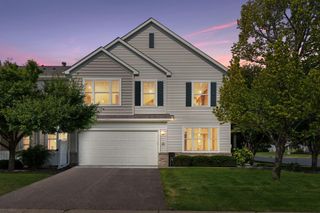
3532 Pilgrim Lane N, Plymouth, MN 55441
- 3 beds |
- 2 baths |
- 1,802 sqft
 Town Home
 Built in 1978
 1,742sqft lot
 2 car garage
 $178/sqft
 Listed 1 month ago
Property Description
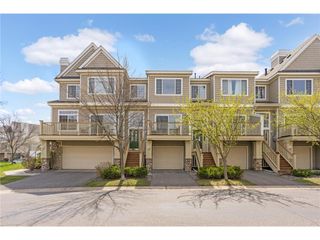
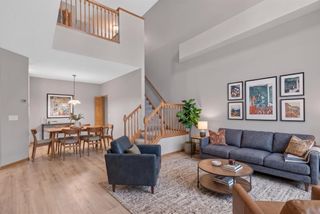
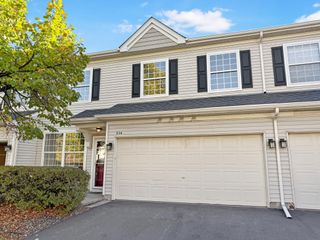
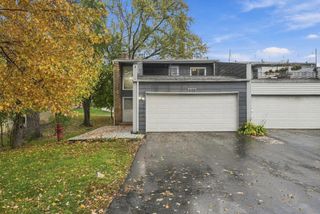
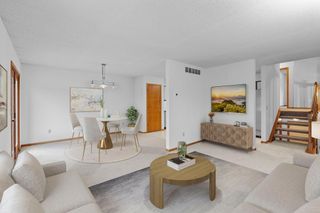
Check out this 3-bedroom, 2 bath, 1800+ sq. ft. stand-alone town home in great condition located in desirable community. The spacious main level offers a private primary suite with beautiful new vanity, flooring, tiled walk-in glass shower, and double closets. You will appreciate the painted white kitchen cabinets, tiled floor, new refrigerator, dishwasher, and sink. Living room features a floor to vaulted ceiling gas stone fireplace. Eat meals in dining room or walk onto the back deck overlooking yard surrounded by mature trees. Upper level offers two additional bedrooms, 2nd bathroom, and loft area to be used as office or family room. The partially finished basement features a bonus room to be used as workout, rec, or bonus room. Home has many updates over the years including newer water heater, furnace, AC, water softener, dishwasher, refrigerator, some flooring, and windows. Enjoy the shared in-ground heated pool, entertainment room, park, walking trails, gardens, and everything the association has to offer including lawn care and snow removal. Why rent when you can buy this turn-key townhome today!!
- Listing Status:
- Active
- Data Last Updated:
- November 19, 2026 at 7:18AM
- Listing Office:
- Central MN Realty LLC : 320-363-4363
- MLS ID:
- 7161442

- General: Vinyl
- Pool: Below GroundHeatedOutdoorShared
- Parking: Attached GarageAsphaltShared DrivewayGarage Door OpenerTuckunder Garage
- Roofing: AsphaltPitched
- General: Modified Two StoryBlock
- Road/Access: City Street
- HOA Amenities: Common GardenOtherLawn CareParkingProfessional MgmtSanitationShared AmenitiesSnow Removal194.0Monthly
- Originating MLS: northstar
- School District: Robbinsdale
- County: Hennepin
- Zoning: 2411822120108
- Fencing: None
- Water: City Water/Connected
- Sewer: City Sewer/Connected
- Source: northstar
This listing courtesy of Central MN Realty LLC
Monthly Payment
- Principal & Interest $
- Property Taxes $
- Home Insurance $
- VA Funding Fee $

 New - 3 days ago