4125 Upland Lane N, Plymouth, MN 55446
- 2 beds |
- 2 baths |
- 2,089 sqft
 Town Home
 Built in 1993
 3,485sqft lot
 2 car garage
 $199/sqft
 Listed 20 days ago
Property Description
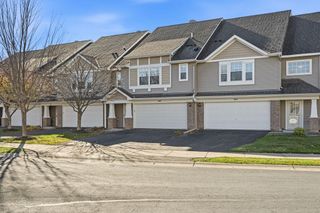
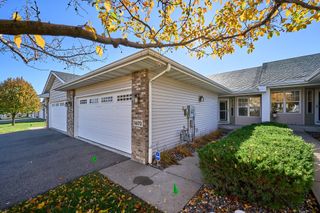
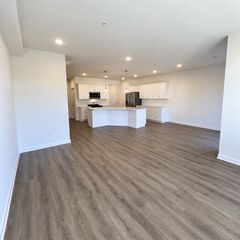
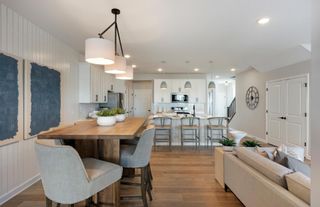
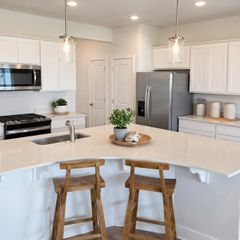
Welcome to the wonderful Plymouth Creek community! Offering over 2,000 finished square feet, this bright and sunny townhome features all new windows throughout, soaring vaulted ceilings, and a huge main level family room addition expanding the living space and leading to a private maintenance-free deck. All primary living spaces are on one level, with additional loft space that can serve as a guest area or home office, and a huge walk in storage closet. The living room and dining room are combined in the front of the home, and the kitchen is open to the expansive family room in the back of the home. Also on the main level is a ¾ bath, and laundry room in the hallway that connects to the attached two car garage. There are two bedrooms on the main level, and the primary bedroom has an ensuite bathroom with a separate tub and shower and a large walk-in closet. Conveniently located near trails, parks, shopping, and dining, this home is situated on a quiet cul-de-sac, and part of an established neighborhood with many long-term residents. Move in today and enjoy the upcoming holidays!
- Listing Status:
- Active
- Data Last Updated:
- November 19, 2026 at 7:18AM
- Listing Office:
- Edina Realty, Inc. : 952-285-3100
- MLS ID:
- 7167208

- General: Vinyl
- Pool: None
- Parking: Attached GarageAsphaltGarage Door Opener
- Roofing: Age 8 Years or Less
- General: OneBlock
- Road/Access: City Street
- HOA Amenities: Building ExteriorHazard InsuranceLawn CareMaintenance GroundsSanitationSnow Removal460.0Monthly
- Originating MLS: northstar
- School District: Wayzata
- County: Hennepin
- Zoning: 1611822230104
- Fencing: None
- Utilities: 150 Amp Service
- Water: City Water/Connected
- Sewer: City Sewer/Connected
- Source: northstar
This listing courtesy of Edina Realty, Inc.
Monthly Payment
- Principal & Interest $
- Property Taxes $
- Home Insurance $
- VA Funding Fee $