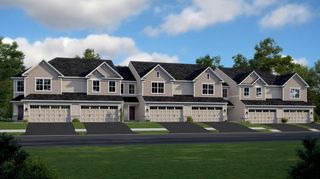
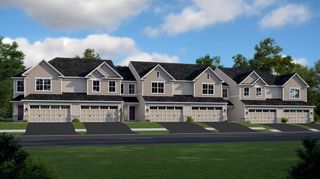
4150 Lawndale Lane N, Plymouth, MN 55446
- 2 beds |
- 2 baths |
- 1,483 sqft
 Town Home
 Built in 1996
 3,485sqft lot
 2 car garage
 $246/sqft
 Listed 1 month ago
Property Description
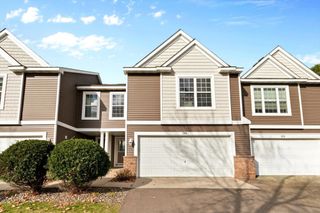
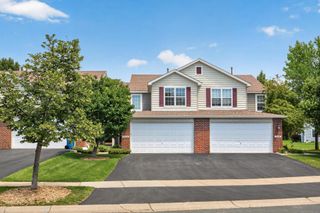
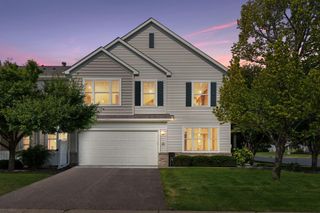
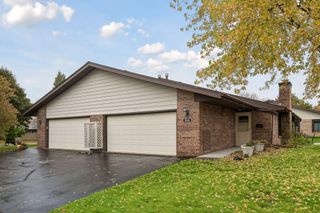
Enjoy single-level living with no stairs inside or out in this detached Plymouth townhome! With no shared walls and HOA-provided lawn care and snow removal, this 1,486-square-foot home offers a comfortable blend of privacy and convenience. Fresh interior paint, white enamel cabinetry and trim, and abundant windows create a bright, inviting feel. A soaring vaulted ceiling, distinctive architectural details, and gas fireplace give the living room character, with an adjoining formal dining area for gatherings. The spacious kitchen offers generous storage, a breakfast bar, and an informal dining area. The large primary suite features a walk-in closet and private full bath with a separate tub and shower and new granite double vanity. A second bedroom offers flexibility for guests, an office, or hobbies, with a built-in desk, shelving, and Murphy bed that can stay. A sunny den opens to a quiet back patio overlooking lawn and trees. An additional ¾ bath, mudroom/laundry room, welcoming front porch, and two-car garage complete the home. Set within a community surrounded by trees and natural areas, with shopping and restaurants nearby.
- Listing Status:
- Active
- Data Last Updated:
- November 19, 2026 at 7:18AM
- Listing Office:
- Master Key Real Estate Co : 763-567-8596
- MLS ID:
- 7156769

- General: StoneMetalVinyl
- Pool: None
- Parking: Attached GarageAsphaltElectricFinished GarageGarage Door OpenerInsulated Garage
- Roofing: AsphaltPitched
- General: OneSlab
- Road/Access: Cul De SacPaved Streets
- HOA Amenities: In-Ground Sprinkler SystemLawn CareOtherSanitationSnow Removal270.0Monthly
- Originating MLS: northstar
- School District: Wayzata
- County: Hennepin
- Zoning: 1811822140051
- Fencing: None
- Utilities: Circuit Breakers100 Amp Service
- Water: City Water/Connected
- Sewer: City Sewer/Connected
- Source: northstar
This listing courtesy of Master Key Real Estate Co
Monthly Payment
- Principal & Interest $
- Property Taxes $
- Home Insurance $
- VA Funding Fee $