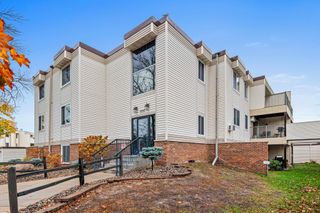
4350 Trenton Lane N 204, Plymouth, MN 55442
- 1 bed |
- 1 bath |
- 693 sqft
 Condominium
 Built in 1983
 7.98acre lot
 1 car garage
 $173/sqft
 Listed 1 month ago
Property Description
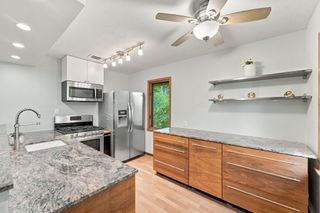
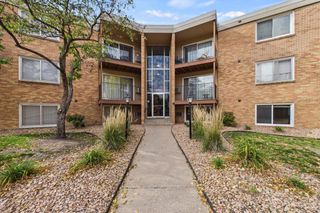
Welcome to Trenton Place in Plymouth! This well-maintained second-floor, one-bedroom condo offers comfortable, low-maintenance living with thoughtful updates throughout. The living room features a wood-burning fireplace, creating a warm and cozy space to relax during Minnesota winters. A large 16x5.5 screened porch extends the living space outdoors, providing a great spot to enjoy morning coffee, unwind, or entertain. Recent improvements include new carpet in the living room and bedroom (2025), a new air conditioning unit (2026), and updated lighting. The functional floor plan offers 693 finished square feet, a separate dining area, and convenient in-unit laundry with a new built-in organizer. Additional conveniences include an assigned parking space in the heated underground garage and a private storage locker located on the same floor as the condo. Trenton Place offers an impressive selection of amenities, including an outdoor swimming pool, tennis and pickleball courts, hot tub, sauna, exercise room, and community room. Conveniently located near parks, trails, shopping, restaurants, and major highways, with easy access throughout the Twin Cities. Enjoy the comfort of your own private retreat along with the many benefits of condo living in this established Plymouth community!
- Listing Status:
- Active
- Data Last Updated:
- November 19, 2026 at 7:18AM
- Listing Office:
- Norton Realty, Inc : 651-760-8370
- MLS ID:
- 7157052

- General: Other
- Pool: Below GroundOutdoorShared
- Parking: AssignedGarage Door OpenerHeated GarageInsulated GarageUnderground
- Roofing: Age 8 Years or Less
- General: OneBlock
- HOA Amenities: Elevator(s)Hot TubSaunaTennis CourtsBuilding ExteriorControlled AccessHazard InsuranceLawn CareMaintenance GroundsParkingProfessional MgmtRecreation FacilitySanitationShared AmenitiesSnow RemovalWater327.0Monthly
- Originating MLS: northstar
- School District: Robbinsdale
- County: Hennepin
- Zoning: 1311822210118
- Water: City Water/Connected
- Sewer: City Sewer/Connected
- Source: northstar
This listing courtesy of Norton Realty, Inc
Monthly Payment
- Principal & Interest $
- Property Taxes $
- Home Insurance $
- VA Funding Fee $

 New - 1 day ago