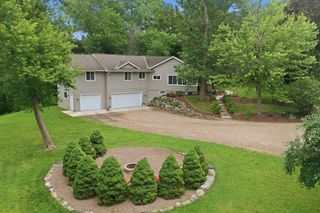
4747 Lawndale Court N, Plymouth, MN 55446
- 3 beds |
- 3 baths |
- 2,766 sqft
 Single-Family Home
  Built in 2026
  9,148sqft lot
 2 car garage
  $351/sqft
  Listed 11 days ago
Property Description
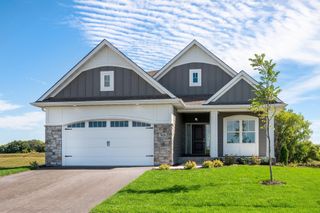
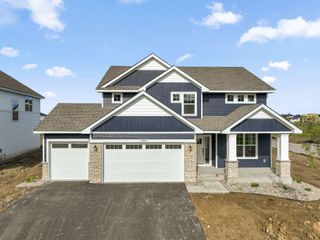
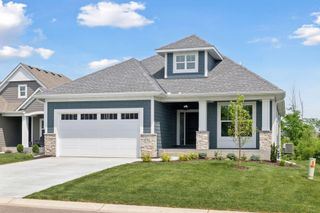
Welcome to our popular Hawthorn model, beautifully situated on a premium walkout homesite, offering 2,766 finished square feet, this thoughtfully designed villa features 3 bedrooms, 3 bathrooms, and an oversized 3-car tandem garage, combining exceptional craftmanship with effortless main-level living. The open-concept design is ideal for everyday living and entertaining, showcasing vaulted ceilings, stunning white oak hardwood floors, custom millwork, and elegant designer finishes throughout the main level. The gourmet kitchen features quartz countertops, custom cabinetry, and a spacious walk-in pantry concealed behind a sliding barn door. the dining area, highlighted by classic wainscoting, flows seamlessly into the kitchen and great room, creating an inviting gathering space. The private owner's suite on the main level offers a luxurious retreat with heated bathroom floors and an oversized walk-in closet. the finished walkout lower level expands the living space with a large family room, third bedroom, 3/4 bath, exercise/flex room, zoned heating for enhanced comfort, and an expansive storage room with durable epoxy flooring. Located in the highly desirable Timbers Edge neighborhood, this home offers quality construction.
- Listing Status:
- Active
- Data Last Updated:
- September 21, 2026 at 5:19AM
- Listing Office:
- RE/MAX Results : 763-591-6000
- MLS ID:
- 7141079

- General: StoneCement BoardShakes
- Parking: Attached GarageConcreteFloor DrainGarage Door OpenerInsulated Garage
- Roofing: Age 8 Years or LessArchitectural ShinglePitched
- General: OneOther
- Road/Access: City StreetCul De SacCurbsNo Outlet/Dead EndPaved StreetsSidewalksStreet LightsStorm Sewer
- HOA Amenities: Lawn CareSanitationSnow Removal150.0Monthly
- Originating MLS: northstar
- School District: Wayzata
- County: Hennepin
- Topography: Gently RollingWalkout
- Zoning: 0811822320116
- Utilities: Circuit Breakers200+ Amp Service
- Water: City Water/Connected
- Sewer: City Sewer/Connected
- Source: northstar
This listing courtesy of RE/MAX Results
Monthly Payment
- Principal & Interest $
- Property Taxes $
- Home Insurance $
- VA Funding Fee $