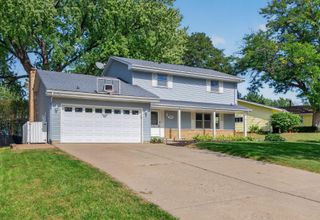
5410 Teakwood Lane N, Plymouth, MN 55442
- 4 beds |
- 4 baths |
- 2,787 sqft
 Single-Family Home
  Built in 1992
  0.35acre lot
 2 car garage
  $172/sqft
  Listed 7 days ago
Property Description
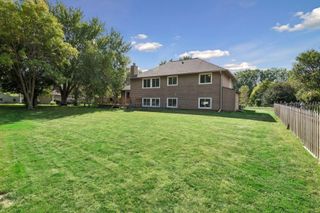
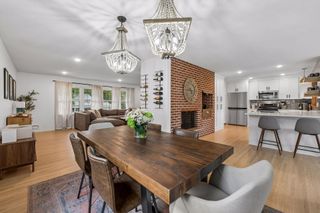
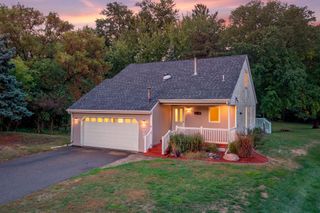
Welcome to this exceptional Plymouth two-story home, perfectly situated on a beautiful .35-acre lot with a private backyard and an inviting screened-in porch and deck - ideal for relaxing, entertaining, and enjoying the outdoors. The main level offers an impressive blend of spaces, including a spacious kitchen, dining area, living room, great room, and formal dining room. Upstairs, you'll find three bedrooms, including a luxurious primary suite with a walk-in closet and private bath featuring a jetted tub and separate shower. The finished lower level provides even more living space with a large family room, fourth bedroom, ¾ bath, and finished storage rooms. A generous 2-car garage completes this wonderful home. With thoughtful spaces throughout, a private outdoor setting, and room for everyone, this is a home you'll be excited to call your own!
- Listing Status:
- Active
- Data Last Updated:
- September 21, 2026 at 4:16AM
- Listing Office:
- Edina Realty, Inc. : 763-420-2424
- MLS ID:
- 7143913

- General: StoneVinyl
- Pool: None
- Parking: Attached GarageAsphalt
- General: TwoBlock
- Road/Access: City Street
- HOA Amenities: 0.0
- Originating MLS: northstar
- School District: Osseo
- County: Hennepin
- Zoning: 1011822120005
- Fencing: Partial
- Water: City Water/Connected
- Sewer: City Sewer/Connected
- Source: northstar
This listing courtesy of Edina Realty, Inc.
Monthly Payment
- Principal & Interest $
- Property Taxes $
- Home Insurance $
- VA Funding Fee $