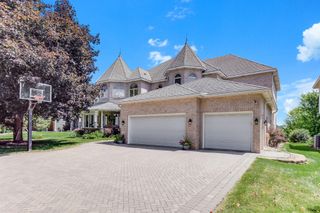
5450 Archer Lane N, Plymouth, MN 55446
- 6 beds |
- 5 baths |
- 7,909 sqft
 Single-Family Home
  Built in 2014
  0.45acre lot
 4 car garage
  $235/sqft
  Listed 1 month ago
Property Description
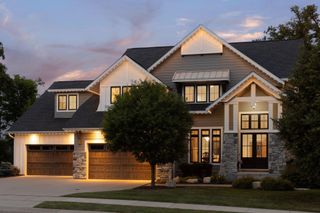
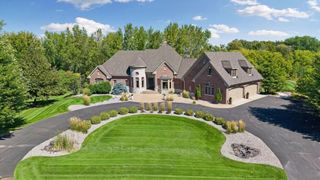
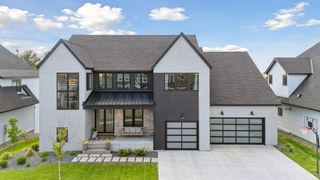
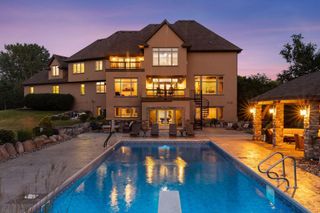
Welcome to 5450 Archer Lane N, Plymouth, MN — an extraordinary custom-built luxury residence nestled within the highly sought-after private O'Donnell Woods neighborhood. Offered for the first time by its original owner, this exceptional home showcases timeless craftsmanship, premium materials, and meticulous attention to detail throughout. Designed and constructed as a custom luxury residence, the home features stunning natural hardwood cherry flooring, custom vintage cabinetry, and beautifully crafted walnut-stained natural hickory doors and cabinetry that create a warm and elegant atmosphere. Every space reflects quality construction and thoughtful design, blending classic character with modern functionality. Boasting 6 spacious bedrooms, a dedicated office, a separate study room, and 5 full bathrooms, this home offers exceptional flexibility for everyday living, entertaining, and multigenerational needs. Expansive living areas provide comfortable gathering spaces, while the carefully designed layout offers privacy and convenience throughout all levels of the home. Situated in one of Plymouth's most desirable luxury neighborhoods, O'Donnell Woods offers a private and prestigious setting while maintaining convenient access to shopping, dining, parks, trails, and top-rated schools. This is a rare opportunity to own a truly distinctive custom home in an exceptional location. Experience the craftsmanship, space, and elegance that make 5450 Archer Lane N a remarkable place to call home.
- Listing Status:
- Active
- Data Last Updated:
- September 22, 2026 at 7:18AM
- Listing Office:
- Fish MLS Realty : 763-717-7200
- MLS ID:
- 7118122

- General: Vinyl
- Parking: Attached Garage
- General: TwoPoured Concrete
- HOA Amenities: Other1575.0Annually
- Originating MLS: northstar
- School District: Wayzata
- County: Hennepin
- Zoning: 0511822430054
- Water: City Water/Connected
- Sewer: City Sewer/Connected
- Source: northstar
This listing courtesy of Fish MLS Realty
Monthly Payment
- Principal & Interest $
- Property Taxes $
- Home Insurance $
- VA Funding Fee $