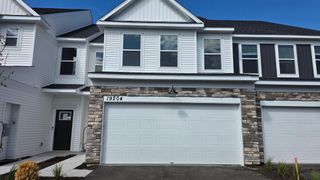
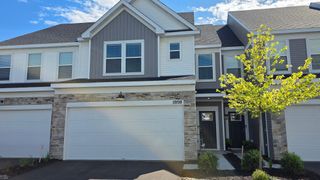
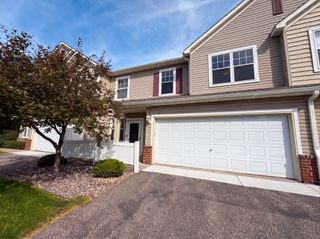
5509 Yucca Lane N, Plymouth, MN 55446
- 3 beds |
- 3 baths |
- 1,784 sqft
 Town Home
  Built in 2017
  1,742sqft lot
 2 car garage
  $205/sqft
  Listed 7 days ago
Property Description
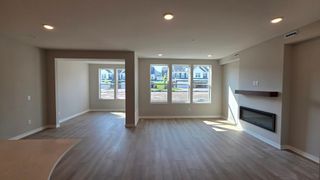
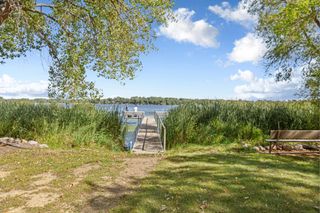
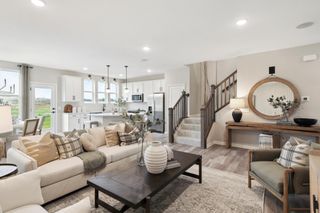
Wonderful Plymouth neighborhood, beautifully-appointed and lovingly-cared for Home. Pride of Ownership is found in every single corner of this beauty. Close to many amenities and easy access to Highway 494. Freshly painted, carpets have been cleaned and stretched...it feels like brand new! Primary Suite has TWO walk-in closets, beautiful wallpaper and an attached Primary Bathroom that has been remodeled to include custom tiled shower surround. All three Bedrooms are located on the upper level and Bedroom #2 also has a large walk-in closet for extra storage. Upper level Laundry Room is adjacent to all Bedrooms, so very convenient. Large windows on main level overlook expansive green-space and sliding glass door from Dining Room leads you onto a semi-private Patio to take in the outdoors with your coffee or an evening glass of wine. Pets are allowed. Rentals (with restrictions) are allowed. This may be the one? There is nothing for you to do before moving in. All that is missing here is YOU.
- Listing Status:
- Active
- Data Last Updated:
- September 22, 2026 at 9:17PM
- Listing Office:
- Keller Williams Classic Rlty NW : 763-463-7500
- MLS ID:
- 7141619

- General: Vinyl
- Parking: Attached GarageAsphalt
- Roofing: Age Over 8 Years
- General: TwoSlab
- HOA Amenities: Cable TVHazard InsuranceLawn CareMaintenance GroundsProfessional MgmtSnow Removal376.0Monthly
- Originating MLS: northstar
- School District: Osseo
- County: Hennepin
- Zoning: 0311822340179
- Fencing: None
- Water: City Water/Connected
- Sewer: City Sewer/Connected
- Source: northstar
This listing courtesy of Keller Williams Classic Rlty NW
Monthly Payment
- Principal & Interest $
- Property Taxes $
- Home Insurance $
- VA Funding Fee $

 New - 3 days ago