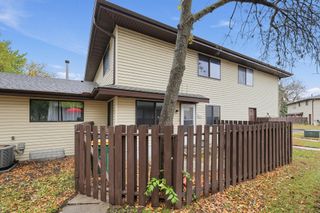
5545 Orleans Lane N 6, Plymouth, MN 55442
- 2 beds |
- 2 baths |
- 1,108 sqft
 Town Home
 Built in 1988
 —— sqft lot
 2 car garage
 $181/sqft
 Listed 7 days ago
Property Description
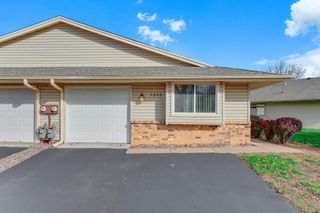
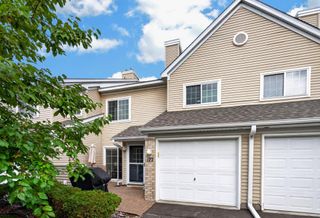
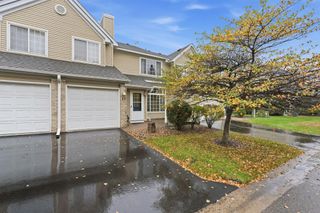
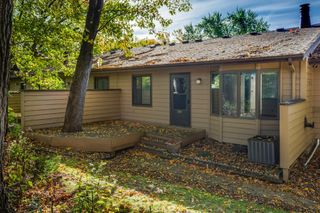
A prime Plymouth location, stylish updates, and the natural beauty of Three Ponds Park just steps away make this two-story townhome stand out! Fresh paint, all-new carpet, and luxury vinyl plank flooring create a polished, modern feel throughout. The open-concept main level features an inviting living area that flows into the dining space and kitchen, where granite countertops, stainless steel appliances, and a breakfast bar add both style and convenience. A half bath completes the main level. Upstairs, you'll find two bedrooms, including a spacious primary with a walk-in closet, plus a full bathroom and conveniently located laundry. An attached two-car garage adds everyday practicality. Enjoy a peaceful setting with nearby walking and biking trails, opportunities to observe wildlife, and a playground. With shopping, dining, and major freeways just minutes away, this location puts outdoor recreation and everyday essentials within easy reach!
- Listing Status:
- Active
- Data Last Updated:
- November 19, 2026 at 7:18AM
- Listing Office:
- Kris Lindahl Real Estate : 763-292-4455
- MLS ID:
- 7172392

- General: Vinyl
- Parking: Attached GarageAsphaltShared DrivewayElectricGarage Door OpenerInsulated GarageStorage
- General: TwoSlab
- HOA Amenities: Hazard InsuranceLawn CareMaintenance GroundsProfessional MgmtSanitationShared AmenitiesSnow Removal309.0Monthly
- Originating MLS: northstar
- School District: Osseo
- County: Hennepin
- Zoning: 0111822430015
- Utilities: 100 Amp Service
- Water: City Water/Connected
- Sewer: City Sewer/Connected
- Source: northstar
This listing courtesy of Kris Lindahl Real Estate
Monthly Payment
- Principal & Interest $
- Property Taxes $
- Home Insurance $
- VA Funding Fee $

 New - 1 day ago