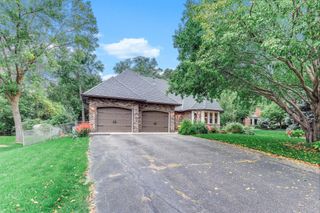
5743 Juneau Lane N, Plymouth, MN 55446
- 5 beds |
- 4 baths |
- 3,320 sqft
 Rental
 Built in 1980
 5.01acre lot
 2 car garage
 $——/sqft
 Listed 1 month ago
Property Description
Almost 5,000 square feet of Like-New Remodeled Estate Home on 5 Wooded and Private Acres, close to everything in the middle of Plymouth! Rarely is an estate property like this available for rent. Walk into a 2-Story Vaulted Living Room with Stone Fireplace, Formal Dining Room, Additional Living Area with another Stone Fireplace, Gourmet Kitchen with acres of Granit Countertops, Upgraded Stainless Appliances. Main Level has 2 Bedrooms, Full Bath and convenient Main Level Laundry Room. Upper Level has Primary Suite with Private Deck, 2nd Bedroom, Large Loft-Office overlooking Living Room below with another Private Deck. Lower Level is Full Walkout with Large Family Room, Second Kitchen/Wet Bar with Granite Countertops, Bedroom Five with another Full Bath, Storage Room. 2-Car Attached Garage. 5 Acres of Grounds including Patio, Firepit, flat lawn areas for games, lots of woods. Located in private enclave of Luxury Homes. No Water Bills! Tenant is responsible for all other utilities. Well-Behaved pets welcome on approval. Available October 23rd. Application Fee - $75/adult Lease Processing Admin Fee - $150 Security Deposit - one month's rent Pet Deposit - $500 per pet - Refundable
- Listing Status:
- Active
- Data Last Updated:
- November 19, 2026 at 5:18AM
- Listing Office:
- Homes For Now : 952-953-9606
- MLS ID:
- 7161804

- General: Wood
- Parking: Attached GarageAsphaltConcreteGarage Door OpenerMore Parking Onsite for FeeRV Access/Parking
- General: Modified Two StoryBlock
- HOA Amenities: 0.0
- Originating MLS: northstar
- School District: Osseo
- County: Hennepin
- Zoning: 0411822310007
- Water: Well
- Sewer: Septic System Compliant - Yes
- Source: northstar
This listing courtesy of Homes For Now