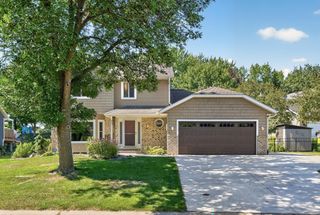
6060 Hemlock Lane N, Plymouth, MN 55442
- 3 beds |
- 2 baths |
- 2,161 sqft
 Single-Family Home
  Built in 1964
  0.45acre lot
 2 car garage
  $220/sqft
  Listed 7 days ago
Property Description
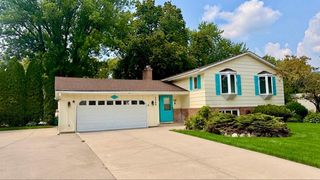
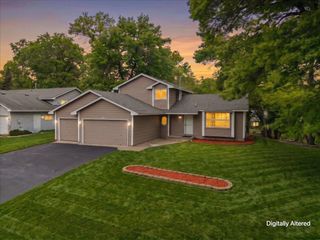
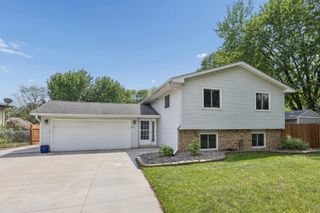
This is the one that feels different the moment you arrive. Perfectly positioned at the end of a quiet cul-de-sac in Plymouth, this nearly half-acre property delivers the space, privacy, and lifestyle you are craving. From the moment you step inside, you’re greeted with light, flow, and intentional updates that make this home completely move-in ready. The kitchen is a true centerpiece featuring granite countertops, subway tile, crisp white cabinetry, and stainless appliances designed to bring people together. Upstairs, three spacious bedrooms on one level offer the layout you are searching for, while the flexible fourth room creates space for whatever life needs next- living room, office or hang out space. Here’s where it gets even better with cozy nights by the wood-burning fireplace, effortless entertaining with a walkout to the expansive backyard, and sunset evenings from the front porch that just hits differently. And with parks, trails, shopping, and easy commuting just minutes away, you’re not just buying a home you’re stepping into a lifestyle.
- Listing Status:
- Active
- Data Last Updated:
- August 6, 2026 at 6:18AM
- Listing Office:
- Keller Williams Preferred Rlty : 952-746-9696
- MLS ID:
- 7060816

- General: Fiber BoardVinylWoodStorage Shed
- Parking: Detached GarageConcreteGarage Door OpenerStorage
- Roofing: Age Over 8 YearsAsphalt
- General: Three Level SplitBlock
- Road/Access: City StreetCul De SacCurbsPaved Streets
- HOA Amenities: 0.0
- Originating MLS: northstar
- School District: Osseo
- County: Hennepin
- Zoning: 0211822120033
- Fencing: Chain Link
- Utilities: Circuit Breakers
- Water: City Water/Connected
- Sewer: City Sewer/Connected
- Source: northstar
This listing courtesy of Keller Williams Preferred Rlty
Monthly Payment
- Principal & Interest $
- Property Taxes $
- Home Insurance $
- VA Funding Fee $

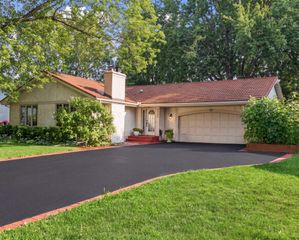
 New - 2 days ago