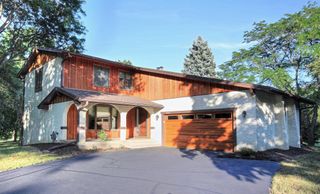
6170 Dallas Lane N, Plymouth, MN 55446
- 4 beds |
- 4 baths |
- 3,800 sqft
 Single-Family Home
  Built in 1989
  0.49acre lot
 4 car garage
  $188/sqft
  Listed 14 days ago
Property Description
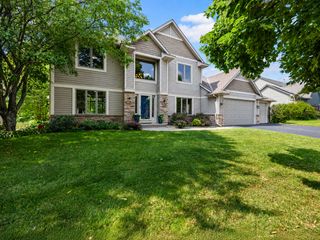
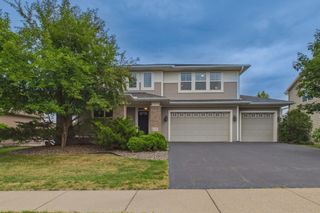
Welcome to 6170 Dallas Lane N, an exceptional Plymouth residence offering refined living, impressive space, and a resort-inspired backyard on nearly half an acre. From the moment you arrive, the stately two-story exterior and welcoming foyer set the tone for a home designed for both sophisticated entertaining and comfortable everyday living. At the heart of the home is a beautifully appointed gourmet kitchen featuring stainless steel appliances, double ovens, cooktop, generous cabinetry, and Corian and quartz finishes. The kitchen opens to a charming bay-windowed dining area and inviting family room anchored by a fireplace, creating the perfect gathering space. Upstairs, the spacious primary suite provides a private retreat, complemented by two additional bedrooms. The finished walkout lower level adds exceptional versatility with a family room, exercise area, guest suite, and direct access to the backyard. Step outside and experience your own private oasis featuring a NEW in-ground pool, expansive deck, and spacious yard—an outstanding setting for entertaining, relaxing, and enjoying Minnesota summers. A rare tandem 4-car garage provides abundant room for vehicles, storage, and recreational equipment. Ideally located near Medicine Lake, Clifton E. French Regional Park, the Medicine Lake Regional Trail, Millennium Garden, Plymouth Community Center, and Parker’s Lake Park, this home offers convenient access to miles of trails, swimming, boating, recreation, dining, shopping, and everyday amenities. A remarkable opportunity to enjoy exceptional indoor-outdoor living in one of Plymouth’s most desirable settings.
- Listing Status:
- Active
- Data Last Updated:
- August 20, 2026 at 12:18PM
- Listing Office:
- RE/MAX Advantage Plus : 952-226-7700
- MLS ID:
- 7122707

- General: Wood
- Pool: Below GroundOutdoor
- Parking: Attached GarageConcreteGarage Door Opener
- Roofing: Asphalt
- General: TwoBlock
- Road/Access: City Street
- HOA Amenities: Other425.0Annually
- Originating MLS: northstar
- School District: Osseo
- County: Hennepin
- Zoning: 0311822220022
- Fencing: Partial
- Utilities: Circuit Breakers
- Water: City Water/Connected
- Sewer: City Sewer/Connected
- Source: northstar
This listing courtesy of RE/MAX Advantage Plus
Monthly Payment
- Principal & Interest $
- Property Taxes $
- Home Insurance $
- VA Funding Fee $

 New - 1 day ago