12843 312th Avenue, Princeton, MN 55371
- 3 beds |
- 3 baths |
- 2,182 sqft
 Single-Family Home
 Built in 1977
 12.65acre lot
 2 car garage
 $298/sqft
 Listed 24 days ago
Property Description
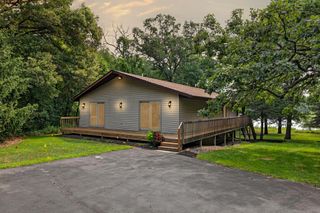
This home is a rare find with 12.65 acres close to town and a nice mix of trees and some open field. The 3 bedroom plus office, 3 bath home has 2182 finished square feet with room for expansion of up to 800 sq ft more on the 4th level. Brand new furnace in 2026, roof in 2023, beautiful updated kitchen countertops and appliances, updated air conditioner and windows are just some of the highlights of this home. Cozy up in front of the wood burning fireplace in the family room. An office sits right next to the walk-out basement door. A bathroom is located on each finished level. Enjoy nature views including deer and bird visits from the large composite deck or the screened porch. There is an oversized double garage with a 10'x 10' workshop area. The garage has the typical entry to the main floor of the home but also has a convenient stairway leading from garage directly to 4th level basement. The property is currently set up in 3 parcels but being sold as one. Buyer should call City of Baldwin or Sherburne County if interested in details on use possibilities. New septic system installed November 2026.
- Listing Status:
- Active
- Data Last Updated:
- November 19, 2026 at 6:16AM
- Listing Office:
- Re/Max Reliance, Inc. : 763-389-0909
- MLS ID:
- 7164863

- General: StoneBrick VeneerCedarWoodWorkshopStorage Shed
- Parking: Attached GarageAsphalt
- Roofing: Age 8 Years or LessAsphaltPitched
- General: Four or More Level SplitBlock
- Road/Access: City StreetCounty RoadNo Outlet/Dead EndPaved Streets
- HOA Amenities: 0.0
- Originating MLS: northstar
- School District: Princeton
- County: Sherburne
- Zoning: 01000084110
- Utilities: 200+ Amp Service
- Water: Drilled
- Sewer: Private SewerSeptic System Compliant - Yes
- Source: northstar
This listing courtesy of Re/Max Reliance, Inc.
Monthly Payment
- Principal & Interest $
- Property Taxes $
- Home Insurance $
- VA Funding Fee $