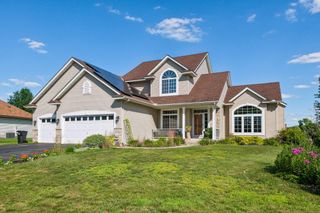
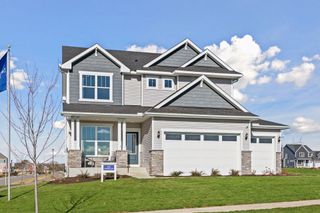
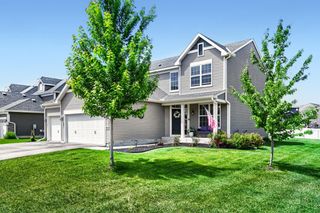
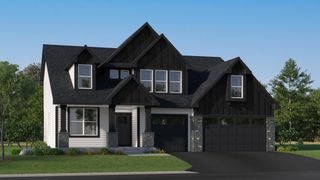
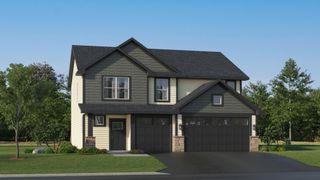
14318 Shore Crest Drive NW, Prior Lake, MN 55372
- 4 beds |
- 3 baths |
- 2,908 sqft
 Single-Family Home
  Built in 2014
  7,841sqft lot
 3 car garage
  $232/sqft
  Listed 2 days ago
Property Description
Nestled on a heavily wooded cul-de-sac lot in Prior Lake's coveted Jeffers Pond, this immaculate detached villa offers the ease of main-level living with NO HOA fees—complete with a rare 3-car garage! Additionally, this home had an extra 2' added during construction so room sizes are larger and more open. Volume ceilings and expansive windows fill the open main floor with natural light, seamlessly connecting the living room, dining area, and gourmet kitchen. The kitchen features a gas cooktop, built-in oven, and microwave. The primary suite serves as a serene retreat with a soaker tub, walk-in shower, dual sinks, and a spacious walk-in closet, alongside a flexible second main-floor bedroom, den, or office. A gorgeous deck completes the main level.The walk-out lower level features a large media and bar, along with two generous bedrooms and a third bath. Storage space abounds with over 500 sq. ft. of usable space or room for expansion. Outside, enjoy a beautiful flag stone patio. Meticulously maintained and in move-in condition, this rare find combines spacious garage capacity with prime proximity to The Wilds Golf Club, nature trails, top-rated schools, and local amenities.
- Listing Status:
- Active
- Data Last Updated:
- August 6, 2026 at 5:19AM
- Listing Office:
- RE/MAX Advantage Plus : 952-226-7700
- MLS ID:
- 7121391

- General: StoneVinyl
- Pool: None
- Parking: Attached GarageFinished Garage
- Roofing: Age Over 8 YearsAsphaltPitched
- General: OnePoured Concrete
- Road/Access: City StreetCul De SacPaved StreetsSidewalksStreet LightsStorm Sewer
- HOA Amenities: 0.0
- Originating MLS: northstar
- School District: Prior Lake-Savage Area Schools
- County: Scott
- Zoning: 255010090
- Utilities: Circuit Breakers
- Water: City Water/Connected
- Sewer: City Sewer/Connected
- Source: northstar
This listing courtesy of RE/MAX Advantage Plus
Monthly Payment
- Principal & Interest $
- Property Taxes $
- Home Insurance $
- VA Funding Fee $

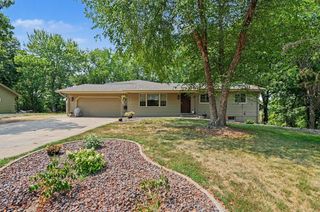
 New - 1 day ago