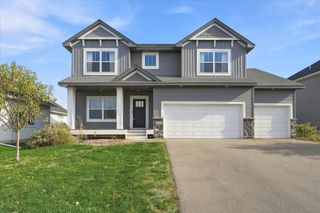
15606 Pennsylvania Avenue, Prior Lake, MN 55372
- 4 beds |
- 4 baths |
- 3,236 sqft
 Single-Family Home
 Built in 2020
 10,454sqft lot
 3 car garage
 $192/sqft
 Listed 1 month ago
Property Description
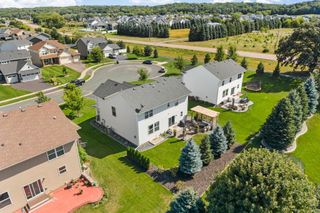
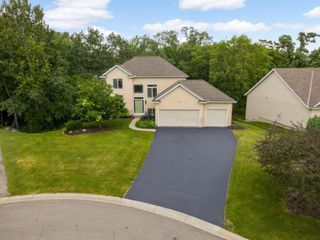
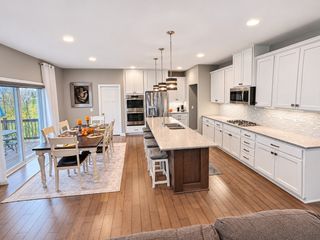
Great value and motivated seller! Compare the price per square foot of this home with others of similar age and size in the neighborhood! This home in Ryley Ridge Estates was built by OneTenTen Homes in 2020. A well-maintained home which shows beautifully and offers an impressive combination of newer construction, generous finished space and attractive price per square foot. At 3,326 finished square feet, four bedrooms and Three and a half bathrooms, there is room to spread out without sacrificing everyday comfort. With 2,376 square feet above grade, complemented by additional finished space in the lower level and unfinished space for storage. Generously designed living spaces including a large upper level loft, spacious main floor great room and large lower level family room offer a great deal of flexibility to adapt the space to your personal needs. It offers the convenience of being in close proximity to schools, shops and restaurants as well as being only minutes from several premier golf courses. With easy access to parks, trails and major commuting routes, this home offers the perfect blend of luxury, convenience and lifestyle. Pride of ownership and quality finishes are evident throughout. A great combination of the space you need, the details which make life easier and the value that you are looking for. See it today!
- Listing Status:
- Active
- Data Last Updated:
- November 19, 2026 at 5:18AM
- Listing Office:
- RE/MAX Results : 952-829-2900
- MLS ID:
- 7157809

- General: Brick VeneerVinyl
- Parking: Attached GarageAsphalt
- Roofing: Age 8 Years or Less
- General: TwoBlock
- Road/Access: City Street
- HOA Amenities: 0.0
- Originating MLS: northstar
- School District: Prior Lake-Savage Area Schools
- County: Scott
- Zoning: 264820080
- Fencing: None
- Utilities: Circuit Breakers
- Water: City Water - In Street
- Sewer: City Sewer - In Street
- Source: northstar
This listing courtesy of RE/MAX Results
Monthly Payment
- Principal & Interest $
- Property Taxes $
- Home Insurance $
- VA Funding Fee $

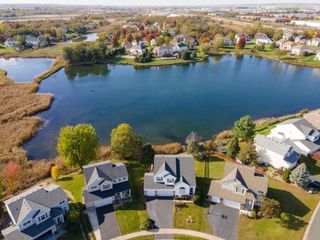
 New - 1 day ago