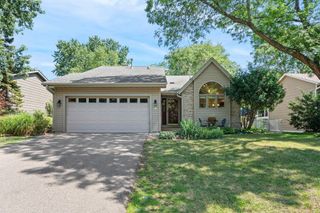
16497 Franklin Trail SE, Prior Lake, MN 55372
- 3 beds |
- 2 baths |
- 1,800 sqft
 Single-Family Home
  Built in 1979
  0.31acre lot
 2 car garage
  $211/sqft
  Listed 5 days ago
Property Description
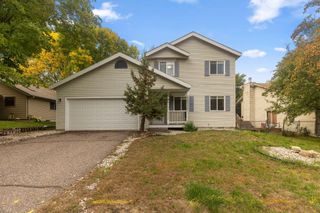
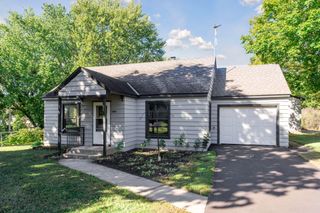
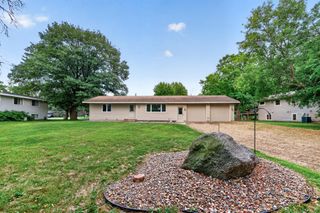
Welcome to a home full of warmth, character, and easy one-level living! This custom-built, three-bedroom, two-bath rambler offers a versatile layout with vaulted, wood-beamed ceilings and a striking two-sided Chicago brick gas fireplace that brings a cozy feel to the living spaces. The open living and dining area makes gathering easy, while the inviting hearth room off the kitchen offers space for dining, relaxing, or a second sitting area. The kitchen features brushed granite countertops, appliances and a garbage disposal updated in 2023, and generous cabinet storage. A wall of east-facing windows, a long built-in bench, and access to the patio create a welcoming connection to the outdoors. Enjoy the spacious, fenced backyard backing to green space, with room to garden, gather around the firepit, or simply unwind. Thoughtful improvements include a natural gas boiler installed in 2021, a water heater replaced in December 2021, updated flooring in the living room and back bedroom, front picture and kitchen windows replaced in September 2025, a new chimney in 2024, and a new shed in 2025. A water softener was installed in 2026, and a mini-split is planned for the third bedroom before closing. Main-level laundry and an oversized two-car garage add everyday convenience. With its distinctive character and comfortable spaces, this Prior Lake home is a lovely alternative to townhome living!
- Listing Status:
- Active
- Data Last Updated:
- October 5, 2026 at 12:16AM
- Listing Office:
- RE/MAX Advantage Plus : 651-272-4688
- MLS ID:
- 7150399

- General: StoneSteel SidingStorage Shed
- Parking: Attached GarageConcreteGarage Door Opener
- Roofing: Age 8 Years or Less
- General: OneBlock
- Road/Access: City Street
- HOA Amenities: 0.0
- Originating MLS: northstar
- School District: Prior Lake-Savage Area Schools
- County: Scott
- Zoning: 250230040
- Fencing: Chain LinkFull
- Water: City Water/Connected
- Sewer: City Sewer/Connected
- Source: northstar
This listing courtesy of RE/MAX Advantage Plus
Monthly Payment
- Principal & Interest $
- Property Taxes $
- Home Insurance $
- VA Funding Fee $

 New - 3 days ago