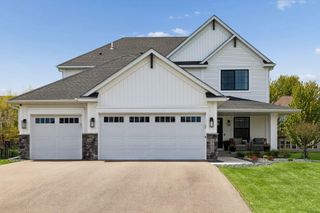
2995 Bobcat Trail NW, Prior Lake, MN 55372
- 6 beds |
- 4 baths |
- 4,185 sqft
 Single-Family Home
 Built in 2003
 0.36acre lot
 3 car garage
 $179/sqft
 Listed 1 month ago
Property Description
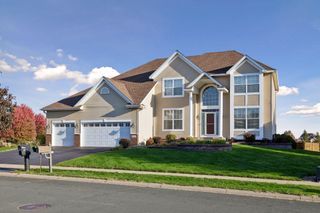
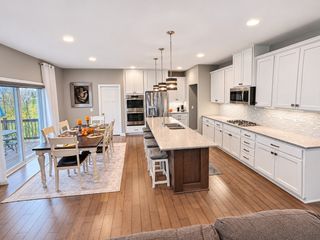
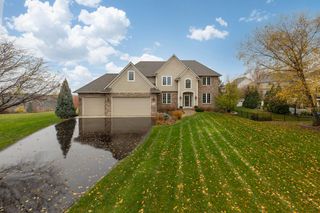
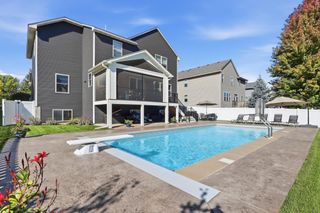
An expansive backyard, a standout kitchen, and generous living spaces make this 6-bedroom, 4-bath home in Prior Lake’s Wilds community a special find. With 4,185 finished square feet, there’s room to gather, entertain, work, and unwind. The chef’s kitchen features Monogram appliances, a gas range with an integrated grill and exterior-vented hood, integrated refrigerator and dishwasher, abundant cabinetry and a walk-in pantry. Four bedrooms upstairs include a spacious primary suite with a private bath, rain shower, and walk-in closets. A main-floor office provides a dedicated workspace, while the lower level offers a large family room, flexible spaces for guests, exercise, storage, and a wine cellar with a tasting room for memorable evenings. Outside, manicured landscaping frames a huge, private backyard with ample room for play, entertaining, or exploring the possibility of a future pool. Enjoy morning sunshine and evening shade on the east-facing deck, which was updated with new decking and railings in 2026. Meticulously maintained by the original owners, the home also features an insulated, heated garage, a new patio door in 2026, air conditioner in 2024, and high-efficiency water heater in 2023. The Wilds offers a welcoming sense of community, with neighborhood parks and walking paths woven into a scenic golf-course setting. Enjoy the quiet, peaceful neighborhood with the convenience of downtown Prior Lake’s coffee shops, local restaurants, and shopping just a short drive away.
- Listing Status:
- Active
- Data Last Updated:
- November 19, 2026 at 3:17AM
- Listing Office:
- DRG : 612-777-8005
- MLS ID:
- 7157555

- General: StoneCement Board
- Parking: Attached Garage
- Roofing: Age Over 8 YearsAsphalt
- General: TwoOther
- HOA Amenities: OtherSanitation62.0Monthly
- Originating MLS: northstar
- School District: Prior Lake-Savage Area Schools
- County: Scott
- Zoning: 253820710
- Water: City Water/Connected
- Sewer: City Sewer/Connected
- Source: northstar
This listing courtesy of DRG
Monthly Payment
- Principal & Interest $
- Property Taxes $
- Home Insurance $
- VA Funding Fee $