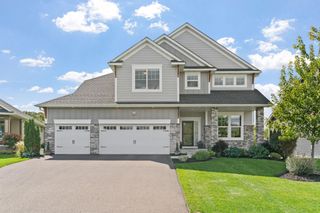
3605 Turner Drive SW, Prior Lake, MN 55372
- 4 beds |
- 4 baths |
- 3,658 sqft
 Single-Family Home
  Built in 2015
  0.41acre lot
 3 car garage
  $191/sqft
  Listed 4 days ago
Property Description
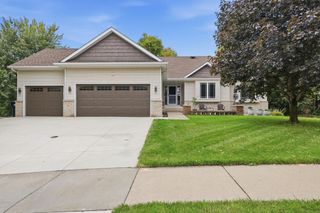
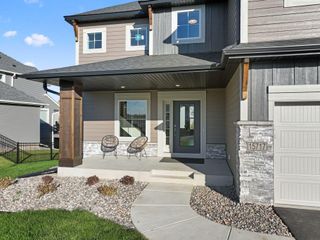
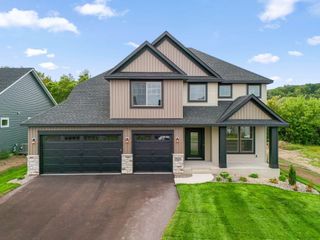
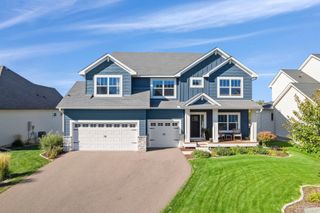
Welcome to 3605 Turner Drive! From the moment you arrive, this exceptional home welcomes you with standout curb appeal, featuring a charming covered front porch with craftsman stone-accented pillars—the perfect spot for morning coffee. Step inside to a bright, sun-drenched layout filled with lots of natural light and thoughtfully designed spaces for effortless living and entertaining. The heart of the home centers around an open-concept kitchen and spacious living room—ideal for everyday life and easy entertaining. Complete with a dedicated main-floor office for work-from-home days and a cozy sitting area perfect for relaxing, this level effortlessly balances functionality, style, and comfort. The upper level is impressively equipped with 4 over-sized bedrooms, including a spacious primary bedroom suite featuring a large walk-in closet and a private, generous en-suite bathroom. Also on the upper floor, you'll find a massive, light-filled bonus room with recessed lighting—ideal for a secondary living room, media space, or play area. Plus, enjoy the ultimate convenience of a dedicated upper-level laundry room complete with built-in cabinetry and folding space! Out back, your private outdoor retreat awaits. Relax or entertain on the elevated, maintenance-free deck, step down to the walk-out patio, or gather around the custom stone-ringed fire pit set against a serene backdrop of mature, private woods. Need even more space to expand? The massive walk-out lower level offers high ceilings and vast open space ready for your custom finishes—whether you envision a future lower-level guest suite, home gym, or recreation room. To top it all off, enjoy incredible neighborhood access: just steps from your doorstep is the entrance to a scenic, tree-lined walking path with a cozy bench swing that meanders through nature straight to a neighborhood park and play areas. The home is 3658 finished square feet with 1544 of unfinished square feet. The main level is all new flooring with a new dishwasher (2024). The furnace was replaced in (2023). An ideal layout, generous bedroom sizes, and an unbeatable location—schedule your private tour today!
- Listing Status:
- Active
- Data Last Updated:
- October 5, 2026 at 1:17AM
- Listing Office:
- Edina Realty, Inc. : 952-892-7000
- MLS ID:
- 7152765

- General: Brick VeneerShakesVinyl
- Pool: None
- Parking: Attached GarageAsphalt
- Roofing: Age Over 8 YearsAsphalt
- General: TwoPoured Concrete
- Road/Access: City Street
- HOA Amenities: Professional MgmtSanitation500.0Annually
- Originating MLS: northstar
- School District: Prior Lake-Savage Area Schools
- County: Scott
- Zoning: 255100030
- Fencing: None
- Utilities: Circuit Breakers
- Water: City Water/Connected
- Sewer: City Sewer/Connected
- Source: northstar
This listing courtesy of Edina Realty, Inc.
Monthly Payment
- Principal & Interest $
- Property Taxes $
- Home Insurance $
- VA Funding Fee $

 New - 2 days ago