4852 Bennett Street SE, Prior Lake, MN 55372
- 5 beds |
- 5 baths |
- 3,946 sqft
 Single-Family Home
  Built in 2022
  0.5acre lot
 3 car garage
  $203/sqft
  Listed 9 days ago
Property Description
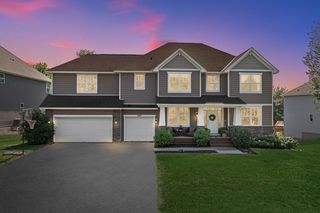
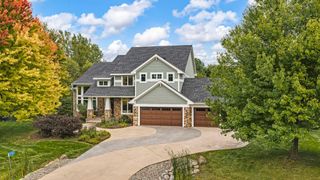
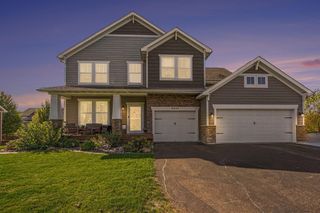
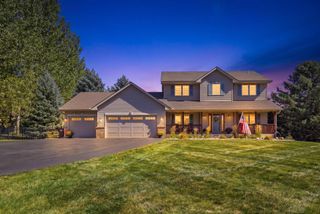
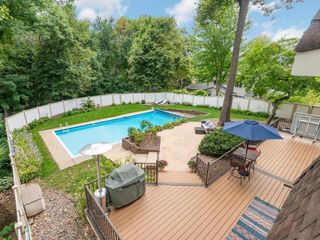
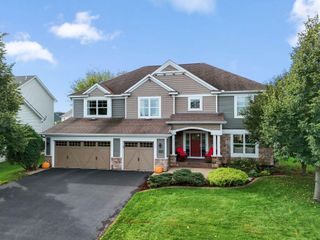
Stunning 2022-built home in a beautiful Prior Lake setting, backing to a pond and wetlands where the views change with the seasons and wildlife is part of the scenery! Inside, thoughtful details give this newer home a little more personality than the typical build, from the wainscoted entry and 9-ft ceilings to the inviting flow throughout the main level. The kitchen features Frigidaire appliances, tiled backsplash, oversized walk-in pantry, and a large center island with seating and storage, opening to the dining area and newer deck overlooking the water. The living room centers around a gas fireplace with white stone and built-ins, while oversized windows frame views of deer, ducks, turkeys, and even sandhill cranes. Five bedrooms, five baths, a main-level office, upper-level den and laundry, plus a finished walkout lower level offer plenty of flexibility! Outside, enjoy a three-car garage with epoxy floors, newer maintenance-free deck, covered patio, fire pit, and a pond that can become a private skating rink in winter. No association, updated landscaping, and minutes to downtown Prior Lake, parks, and outdoor recreation!
- Listing Status:
- Active
- Data Last Updated:
- October 5, 2026 at 2:18AM
- Listing Office:
- eXp Realty : 320-500-4397
- MLS ID:
- 7149344

- General: StoneVinyl
- Parking: Attached GarageAsphaltFinished GarageGarage Door Opener
- Roofing: Age 8 Years or LessAsphalt
- General: TwoPoured Concrete
- Road/Access: City StreetPaved StreetsSidewalks
- HOA Amenities: 0.0
- Originating MLS: northstar
- School District: Prior Lake-Savage Area Schools
- County: Scott
- Zoning: 255580040
- View: NorthWest
- Fencing: None
- Water: City Water/Connected
- Sewer: City Sewer/Connected
- Source: northstar
This listing courtesy of eXp Realty
Monthly Payment
- Principal & Interest $
- Property Taxes $
- Home Insurance $
- VA Funding Fee $

 New - 3 days ago