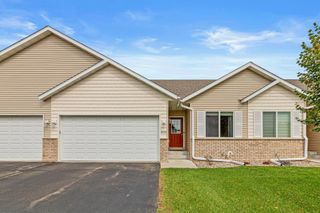
5202 Hampton Street NE, Prior Lake, MN 55372
- 3 beds |
- 3 baths |
- 1,871 sqft
 Town Home
  Built in 2018
  1,307sqft lot
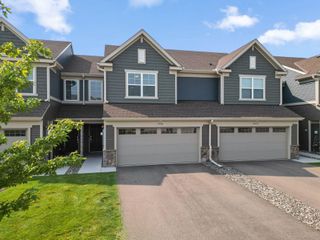
 3 car garage
  $197/sqft
  Listed 14 days ago
Property Description
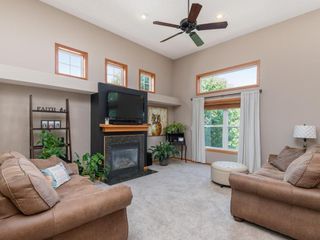
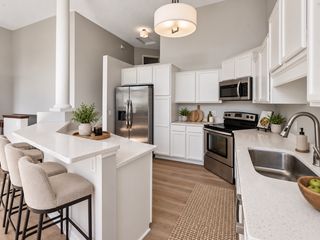
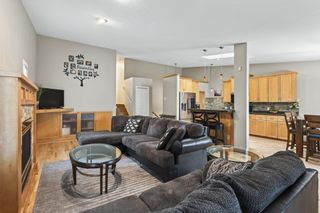
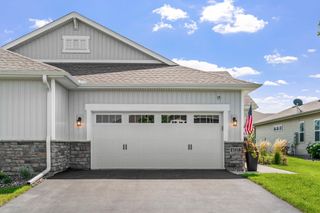
Rare three-car garage townhome in Trillium Cove! This beautifully updated home features brand-new carpet, fresh paint and a bright, open layout filled with natural light. The spacious kitchen offers quartz countertops, stainless steel appliances, double wall ovens, abundant cabinetry, a walk-in pantry and large center island. The living room provides flexible space for a home office and opens to a private deck. Upstairs are three generously sized bedrooms, including a spacious primary suite with a walk-in closet and private bath featuring dual sinks and a walk-in shower. A full bathroom and upper-level laundry add everyday convenience. The standout oversized three-car garage includes a double-deep stall, providing exceptional space for vehicles, a workshop, home gym or storage. Enjoy maintenance-free living near trails, parks, shopping, restaurants and Lower Prior Lake. Move-in ready and offering garage space rarely found in a townhome!
- Listing Status:
- Active
- Data Last Updated:
- September 22, 2026 at 11:16PM
- Listing Office:
- Edina Realty, Inc. : 952-944-7107
- MLS ID:
- 7140205

- General: StoneVinyl
- Pool: None
- Parking: Attached GarageAsphaltElectric Vehicle Charging Station(s)Garage Door OpenerGuest Parking
- Roofing: Age 8 Years or Less
- General: TwoBlock
- Road/Access: City Street
- HOA Amenities: Building ExteriorLawn CareMaintenance GroundsProfessional MgmtSanitationSnow Removal248.0Monthly
- Originating MLS: northstar
- School District: Prior Lake-Savage Area Schools
- County: Scott
- Zoning: 255290810
- Fencing: None
- Utilities: Circuit Breakers
- Water: City Water/Connected
- Sewer: City Sewer/Connected
- Source: northstar
This listing courtesy of Edina Realty, Inc.
Monthly Payment
- Principal & Interest $
- Property Taxes $
- Home Insurance $
- VA Funding Fee $