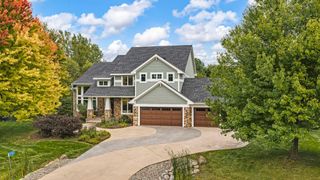
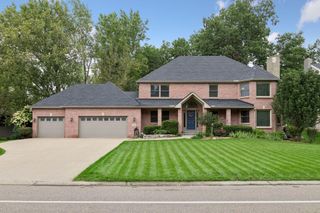
5475 Trailhead Lane SE, Prior Lake, MN 55372
- 5 beds |
- 4 baths |
- 4,538 sqft
 Single-Family Home
  Built in 2009
  0.28acre lot
 3 car garage
  $187/sqft
  Listed 3 days ago
Property Description
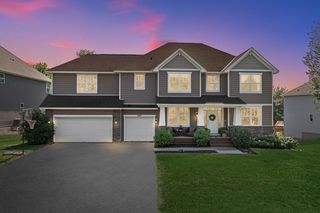
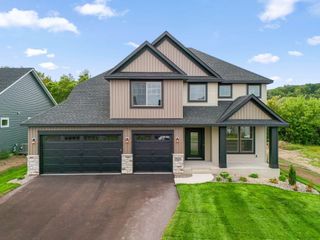
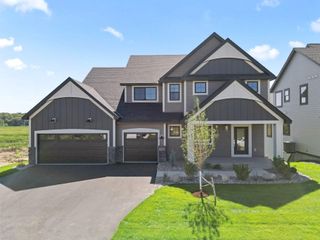
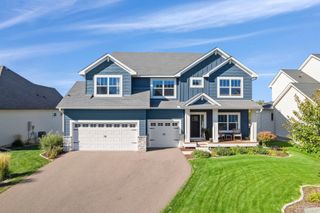
Meticulously maintained with an impressive collection of recent improvements, this 5-bedroom home in the Enclave at Cleary Lake offers exceptional space, natural light and versatility throughout. Recent improvements include new air conditioning, refinished hardwood floors, new appliances, refreshed interior and exterior finishes, upgraded irrigation and extensive landscaping. The dramatic 2-story great room features vaulted ceilings, abundant natural light and a gas fireplace, flowing into the center-island kitchen with pantry. A spacious main-floor office and mudroom add everyday functionality, while the large patio and outdoor kitchen create an inviting space for entertaining. Upstairs, four remarkably spacious bedrooms include an impressive primary suite with a wall of windows providing abundant natural light and beautiful views, two large walk-in closets, and a private bath with soaking tub and double vanity. The secondary bedrooms are unusually generous in size, with room to comfortably accommodate king-size beds. The finished lower level expands the living space even further with separate family and recreation areas, high ceilings, a fifth bedroom, nearby ¾ bath and abundant storage. An oversized 3-stall garage provides additional space, while a newer 10' x 12' utility shed adds convenient outdoor storage. The Enclave at Cleary Lake setting puts Cleary Lake just hundreds of feet from the neighborhood, with Cleary Lake Golf Course, Brackett's Crossing Country Club, The Legends Golf Club and Murphy-Hanrehan Park Reserve among the many recreational opportunities nearby.
- Listing Status:
- Active
- Data Last Updated:
- October 5, 2026 at 3:16AM
- Listing Office:
- Coldwell Banker Realty - Southwest Regional : 952-844-6000
- MLS ID:
- 7146225

- General: StoneVinylStorage Shed
- Parking: Attached GarageAsphaltElectricFinished GarageGarage Door Opener
- General: TwoPoured Concrete
- Road/Access: City StreetPaved Streets
- HOA Amenities: Shared Amenities275.0Annually
- Originating MLS: northstar
- School District: Prior Lake-Savage Area Schools
- County: Scott
- Zoning: 254540220
- Fencing: None
- Utilities: Circuit Breakers
- Water: City Water/Connected
- Sewer: City Sewer/Connected
- Source: northstar
This listing courtesy of Coldwell Banker Realty - Southwest Regional
Monthly Payment
- Principal & Interest $
- Property Taxes $
- Home Insurance $
- VA Funding Fee $